

A Guide to Made to Measure Glass
When a standard panel is a few millimetres out, the whole job can start to look wrong. That is why a proper guide to made to measure glass matters, whether you are upgrading a staircase at home, pricing a balcony scheme for a client or sourcing panels for a larger build. With architectural glass, accuracy affects appearance, safety, lead times and cost, so getting the specification right at the start saves problems later.
What made to measure glass actually means
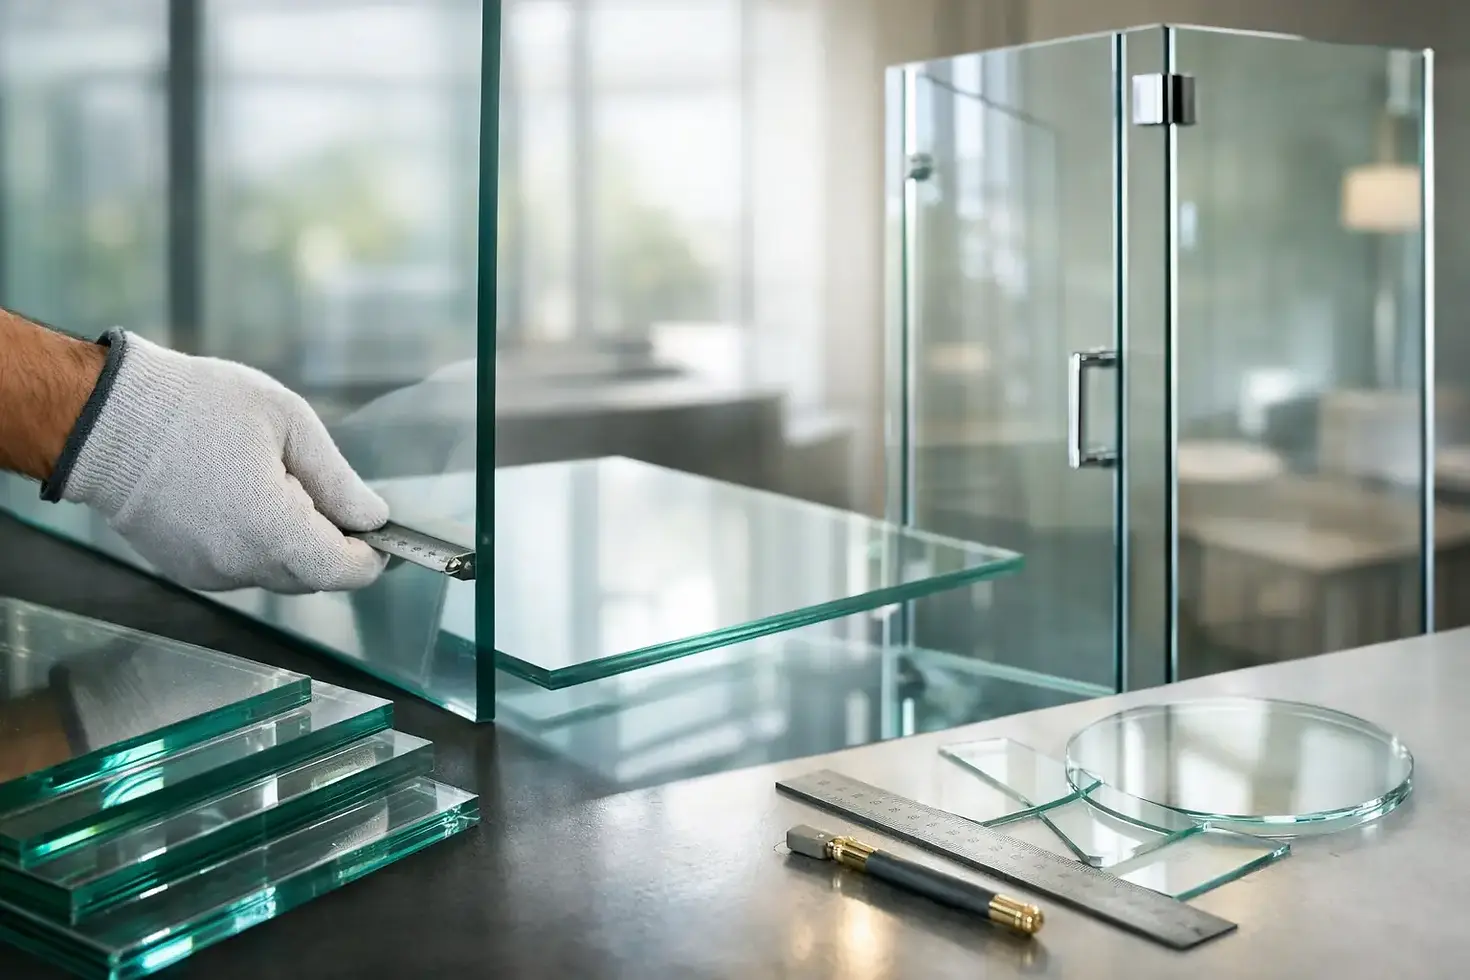
Made to measure glass is glass manufactured to your required size, shape and specification rather than pulled from standard stock sizes. In practice, that can mean a simple rectangle cut to suit a balustrade run, or a more complex panel with polished edges, radius corners, drilled holes and cut-outs to suit fixings and hardware.
For homeowners, the main benefit is straightforward - a cleaner, more expensive-looking finish that fits the space properly. For trade buyers and developers, it is also about installation efficiency, consistency across multiple panels and avoiding site adjustments that waste labour.
The term covers far more than dimensions alone. Thickness, glass type, edge finish, tint, toughening, lamination and fixing detail all form part of the specification. If one element is wrong, the glass may still arrive on size but not be right for the job.
A guide to made to measure glass for common applications
Not every project needs the same type of glass. The right specification depends on where the panel is going, what loads it needs to handle and the look you want to achieve.
Glass balustrades
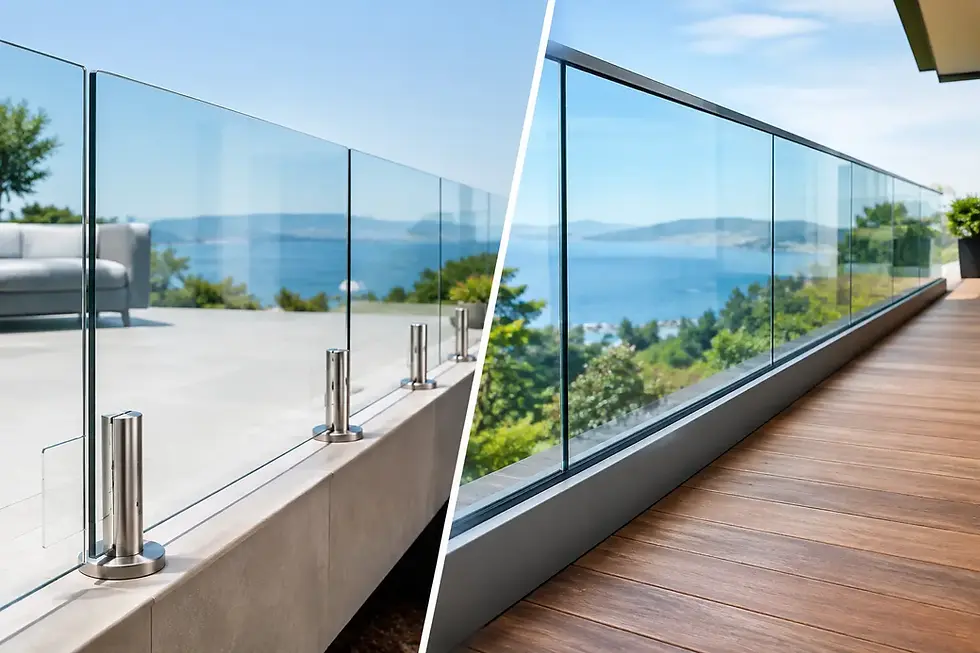
This is one of the most common uses for made to measure glass. Balcony edges, external terraces, decking areas and internal landings often require bespoke panels because runs vary, floor levels are not always perfectly uniform and fixing methods differ from project to project.
Frameless systems usually need a more precise specification because the glass is doing more of the visual work, and often more of the structural work too. If the goal is uninterrupted sightlines, panel sizes, tolerances and edge finishes matter even more.
Staircases nearly always require bespoke sizing. Rake angles, landing transitions and handrail positions mean off-the-shelf glass is rarely suitable. Some stair installations also need shaped panels or drilled holes to suit stand-off fixings or clamps.
On stairs, appearance and safety are equally important. A badly measured panel will be obvious straight away, but more importantly, the system needs to comply with building requirements for guarding and loading.
Juliet balconies and balcony screens
Juliet balcony systems often use made to measure glass panels to match door openings and the chosen fixing arrangement. The same applies to privacy screens and side screens on balconies. Depending on exposure and building height, glass thickness and construction can vary, so this is not an area to guess your way through.
Glass doors and partitions
Internal glass doors and screens are another common made to measure application. Here, the critical details are often hinge cut-outs, handle holes, edge polishing and whether privacy or acoustic performance matters as much as appearance.
The key specification points to get right
A good guide to made to measure glass has to focus on specification, because this is where most buying mistakes happen. Customers often concentrate on width and height first, but that is only the beginning.
Glass type is the first major decision. Toughened glass is widely used because of its strength and safety performance. Laminated glass adds another level of protection, as the interlayer helps hold the panel together if breakage occurs. For many balustrade and balcony applications, laminated toughened glass is the preferred choice, especially where compliance and public safety are priorities.
Thickness comes next. Thicker glass generally gives a stronger, more solid feel, but it also increases weight and cost. The correct thickness depends on span, fixing method, location and loading requirements. What works for an internal staircase will not always be suitable for an exposed external balcony.
Edge finish is often overlooked, yet it has a direct effect on the final appearance. Polished edges give a cleaner, more professional finish and are usually expected on visible architectural glass. If edges are exposed, lower-grade finishing will look cheap.
Then there are cut-outs, notches and holes. These need to be planned with care because once the glass is toughened, it cannot be altered. A small measurement error on hole centres or cut-out positions can make the whole panel unusable.
Measuring made to measure glass properly
If there is one area where a no-nonsense approach pays off, it is measuring. Glass is not a forgiving material. You cannot trim it on site to make it fit.
For straightforward installations, measurements should always be taken from the actual finished opening or fixing positions, not from drawings alone unless the project is still in production and site dimensions are confirmed. Floors, walls and steelwork are not always perfectly straight, especially on refurbishment work.
It is good practice to check width at multiple points and do the same for height. On staircase and balcony projects, you also need to account for line, level and any packing tolerance required by the fixing system. A panel that is theoretically correct can still be awkward to install if no allowance has been made.
For more complex jobs, a professional survey is often the better option. It reduces the risk of expensive remakes and gives you clarity on specification before fabrication starts. That matters for homeowners who want a smooth installation and for contractors who need predictable lead times.
Safety, compliance and where corners should not be cut
Made to measure glass should never be bought on price alone. Competitive pricing matters, but not at the expense of using the wrong glass in a safety-critical location.
Balustrades, balconies and stair guarding all have to meet relevant building and safety expectations. The required specification will depend on the application, height, fixing arrangement and whether the setting is domestic or commercial. Wind exposure can also become a factor on external projects.
This is why technical backup matters. A supplier should be able to advise on suitable glass build-up, hardware compatibility and practical installation considerations. If they cannot, you are taking on more risk than you need to.
There is also a simple commercial point here. The cheapest quote can quickly become the most expensive if the panels are under-specified, delayed or wrong on arrival. Reliable fabrication and accurate technical support are worth paying for.
Choosing the right finish for the look you want
Clear glass remains the most popular option because it keeps spaces bright and open. It suits modern staircases, external balustrades and Juliet balconies particularly well. If the goal is minimal visual interruption, clear low-iron options can create an even cleaner finish, although they usually come at a higher price.
Tinted and satin finishes can work well in the right setting. Tinted glass can soften glare and add contrast to contemporary schemes, while satin or obscured finishes provide more privacy. The trade-off is that they change the visual lightness of the installation. What looks smart in a commercial setting may feel too heavy in a smaller domestic space.
Hardware and handrail finishes also affect the end result. Satin polished 316 grade stainless steel remains a strong choice for many internal and external systems because it is durable, practical and well suited to modern architectural glass. Aluminium systems can be a good option where budget or design requirements point that way.
Supply only or supply and fit?
This depends on your project, your experience and how much responsibility you want to carry.
Supply only suits many trade buyers and competent self-install customers, particularly where the fixing method is straightforward and measurements are already confirmed. It can be cost-effective and gives you more control over programme.
Supply and fit is usually the safer route for more complex staircase, balcony and frameless balustrade work. It reduces the chance of installation errors and gives you one point of responsibility for survey, manufacture and fitting. For developers and main contractors, that can make programme management much easier.
There is no single right answer. A simple deck balustrade and a multi-panel frameless staircase are very different jobs, even if both involve made to measure glass.
What to ask before you place an order
Before committing, make sure the supplier is clear on application, dimensions, fixing method, glass specification, edge finish and lead time. Confirm whether templates or site surveys are needed, and ask who is responsible for final measurements.
It is also worth checking whether the supplier can support the full package, including glass, fittings, handrails and installation if required. That tends to make the process faster and more consistent than sourcing every part separately.
For customers who want a practical route from enquiry to installation, UK Glass Products covers bespoke manufacturing, nationwide supply, technical support and fitting across a wide range of glass and balustrade systems.
Made to measure glass is not complicated when it is handled properly, but it does reward accuracy, good advice and the right specification. If the aim is a finish that looks sharp, performs properly and does not create problems on site, take the time to get the details right before the glass goes into production.


Comments