


Guide to Balustrade Building Regulations
If you are specifying a new balcony, staircase or raised terrace, getting the look right is only half the job. A proper guide to balustrade building regulations matters because the wrong height, fixing detail or infill spacing can turn an attractive installation into a safety risk, a failed inspection and an expensive rework.
For homeowners, that usually means delays and extra cost. For builders, developers and trade buyers, it can mean programme issues, rejected work and awkward conversations on site. The safest approach is simple: treat compliance as part of the design from the start, not something to check once the glass or steel has already been ordered.
What this guide to balustrade building regulations covers
In the UK, balustrade requirements are shaped by building regulations, British Standards and the practical demands of the project itself. The exact requirement depends on where the balustrade is being installed, the likely foot traffic, the fall height and who will be using the space.
That is why there is no single measurement that suits every job. A domestic internal stair in a private house is not judged in exactly the same way as a communal balcony in a block, and a Juliet balcony is not the same as a full walk-on balcony. Good specification starts with understanding that difference early.
Height requirements are not one-size-fits-all
One of the first things customers ask is how high a balustrade needs to be. The answer depends on location. On internal stairs in a typical dwelling, the required guarding height is generally lower than on an external balcony or landing where the fall risk is greater.
As a practical rule, internal guarding is commonly around 900mm, while external balconies, terraces and other exposed edges are commonly 1100mm. That said, you should never rely on a rule of thumb alone. Site conditions, building type and control requirements can affect the final specification.
This is where many problems begin. A customer sees a clean frameless detail online, assumes the same height can be used everywhere, and only later finds that the system needs redesigning. A compliant balustrade has to satisfy both appearance and performance. If one of those is missing, it is the wrong system.
Staircases need special attention
Stair balustrades are not only about edge protection. They also need to work with the pitch of the stair, the handrail position and the user’s grip and movement. On a staircase, even a visually minimal design still has to provide proper guarding and safe use.
Where there are children in the property, or the staircase serves multiple users, details such as climbability and gap spacing become more important. Open, contemporary designs can still work well, but they need to be engineered and set out properly rather than improvised on site.
Gaps and openings are just as important as height
A balustrade can be the correct height and still fail if the openings are unsafe. Regulations are designed to reduce the risk of children passing through gaps or getting into dangerous positions, so spacing matters across rails, glass panels, posts and any decorative infill.
In domestic settings, designers commonly work to the principle that a 100mm sphere should not pass through the guarding in critical areas. That has a direct effect on the spacing between components and on the way systems are detailed around stair strings, landings and balcony edges.
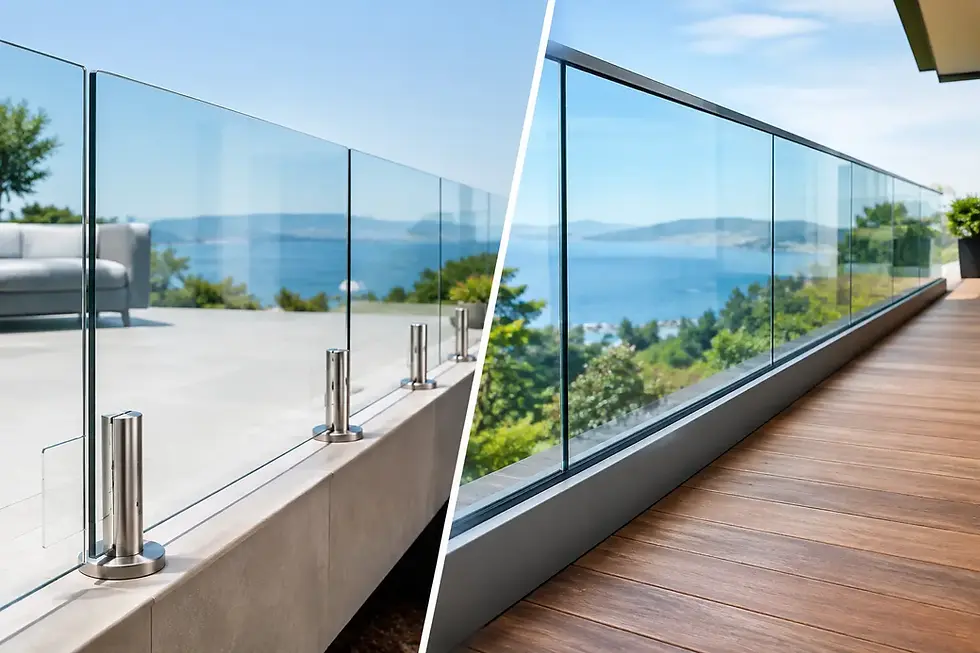
This is one reason glass is often chosen. A properly specified glass balustrade gives you a clean modern finish with fewer issues around open gaps. It also preserves sightlines, which is particularly useful on balconies, terraces and internal staircases where light and openness are part of the appeal.
Loadings matter more than many buyers expect
A balustrade is not just a visual barrier. It has to resist force. People lean on handrails, gather at balcony edges and apply pressure in ways that are not always predictable. For that reason, loading requirements are a major part of compliance.
The required line load, infill load and concentrated load depend on the use category of the building. A private residential area may be subject to different loading assumptions from a communal corridor, a commercial development or a public access space. This is where a cheap off-the-shelf approach can quickly become a false economy if the system has not been tested or specified for the actual environment.
For trade customers and developers, this point is critical. A balustrade that is suitable for one category of use is not automatically suitable for another. Glass thickness, fixing method, post centres, base channel design and substrate quality all influence whether the installation will perform as required.
The substrate is part of the system
A strong balustrade fixed into a weak substrate is still a weak installation. Timber deck edges, masonry upstands, steel frames and concrete slabs all behave differently, and the fixing detail needs to reflect that. The balustrade cannot be designed in isolation from what it is being fixed into.
That is why site surveys and technical checks are worth doing before fabrication starts. It is far better to identify edge distances, waterproofing issues or structural limitations at quotation stage than to discover them once materials are on site.
Glass specification is a safety issue, not just a design choice
When customers ask for frameless or minimal-post systems, the conversation quickly turns to glass type and thickness. This is not a cosmetic decision. In safety-critical guarding, the glass needs to be appropriate for the application and installed in a tested or properly engineered system.
Toughened laminated glass is often specified for balustrades because it provides a safer mode of failure and retained integrity compared with ordinary glass types. The exact make-up will depend on the span, fixing arrangement, loading requirement and whether there is a handrail or capping rail contributing to the system’s behaviour.
There is always a balance between visual minimalism and engineering demand. The cleaner the look, the more important the detailing becomes. Frameless systems can achieve excellent results, but only when the channel, interlayer, glass thickness and fixing substrate are all doing the right job.
Internal, external and Juliet systems all differ
A staircase balustrade inside a house, a stainless steel handrail on a landing, and a glass Juliet balcony outside a bedroom opening may all sit under the same broad category of guarding, but they are not interchangeable products.
External systems have to deal with weather exposure, drainage and long-term durability as well as structural performance. Material selection matters here. For coastal or high-exposure areas, product grade and finish become more important, especially where corrosion resistance is a concern. That is one reason many buyers look for quality 316 grade stainless steel rather than lower-grade alternatives.
Juliet balconies also need careful interpretation. They are often viewed as a simple front-of-door barrier, but they still need to provide compliant guarding at an opening where there is a fall risk. The fixing method and door threshold relationship are not details to leave until the last minute.
When building control and technical advice should come in
A practical guide to balustrade building regulations would be incomplete without one straightforward point: ask questions early. If the project is part of a wider extension, loft conversion, new-build or refurbishment, building control requirements need to be considered before manufacture and installation are booked.
For homeowners, that usually means checking the intended design before committing to a bespoke order. For builders and developers, it means coordinating balustrade design with structural details, thresholds, waterproofing and programme dates. If there is any uncertainty around loading, guarding height or glass specification, technical input should be built into the process rather than treated as an afterthought.
Experienced suppliers can usually spot the common compliance issues quickly. They can also advise whether a standard kit is suitable or whether the job really needs a bespoke fabricated solution. That distinction saves time. Some projects can be handled with straightforward component supply, while others need survey, design support and installation planning from the outset.
Common mistakes that cost time and money
Most balustrade compliance problems are not caused by obscure regulations. They are caused by basic decisions made too late. The usual examples are ordering a system before confirming finished floor levels, choosing a design with gaps that are too wide, underestimating loading requirements, or assuming a domestic detail will pass on a commercial or communal project.
Another frequent issue is treating the handrail as optional when the system performance depends on it. Removing a rail for aesthetic reasons can alter the way a balustrade behaves under load. What looks like a small design tweak can actually require a complete re-specification.
The smart approach is to be clear on three things before you buy: where the balustrade is going, who will use the space, and what it is being fixed to. Once those points are nailed down, the right system becomes much easier to specify.
If you want a balustrade that looks sharp, performs properly and does not create site headaches later, get the technical side sorted before the glass is cut or the steel is fabricated. That is usually the point where a specialist supplier such as UK Glass Products can add real value - with practical advice, supply options, installation support and a quote that reflects the job you are actually building, not the one you guessed at on day one.


Comments