

Frameless Channel System Review for UK Homes
- chrisarmo1
- 12 hours ago
- 6 min read
A frameless channel system review should start with the detail that matters most: the glass is only as good as the channel, fixings and structure holding it in place. When specified correctly, a channel-fixed glass balustrade creates the clean, open edge that homeowners, architects and developers want. When corners are cut on glass thickness, substrate preparation or installation, the same minimalist look can become an expensive problem.
For balconies, terraces, staircases and raised decks, a frameless channel system offers uninterrupted views without the visual clutter of posts. It is a premium solution, but it is not automatically the right solution for every property. The position of the balustrade, the supporting structure, wind exposure and whether you need a handrail all affect the final specification.
What is a frameless channel system?
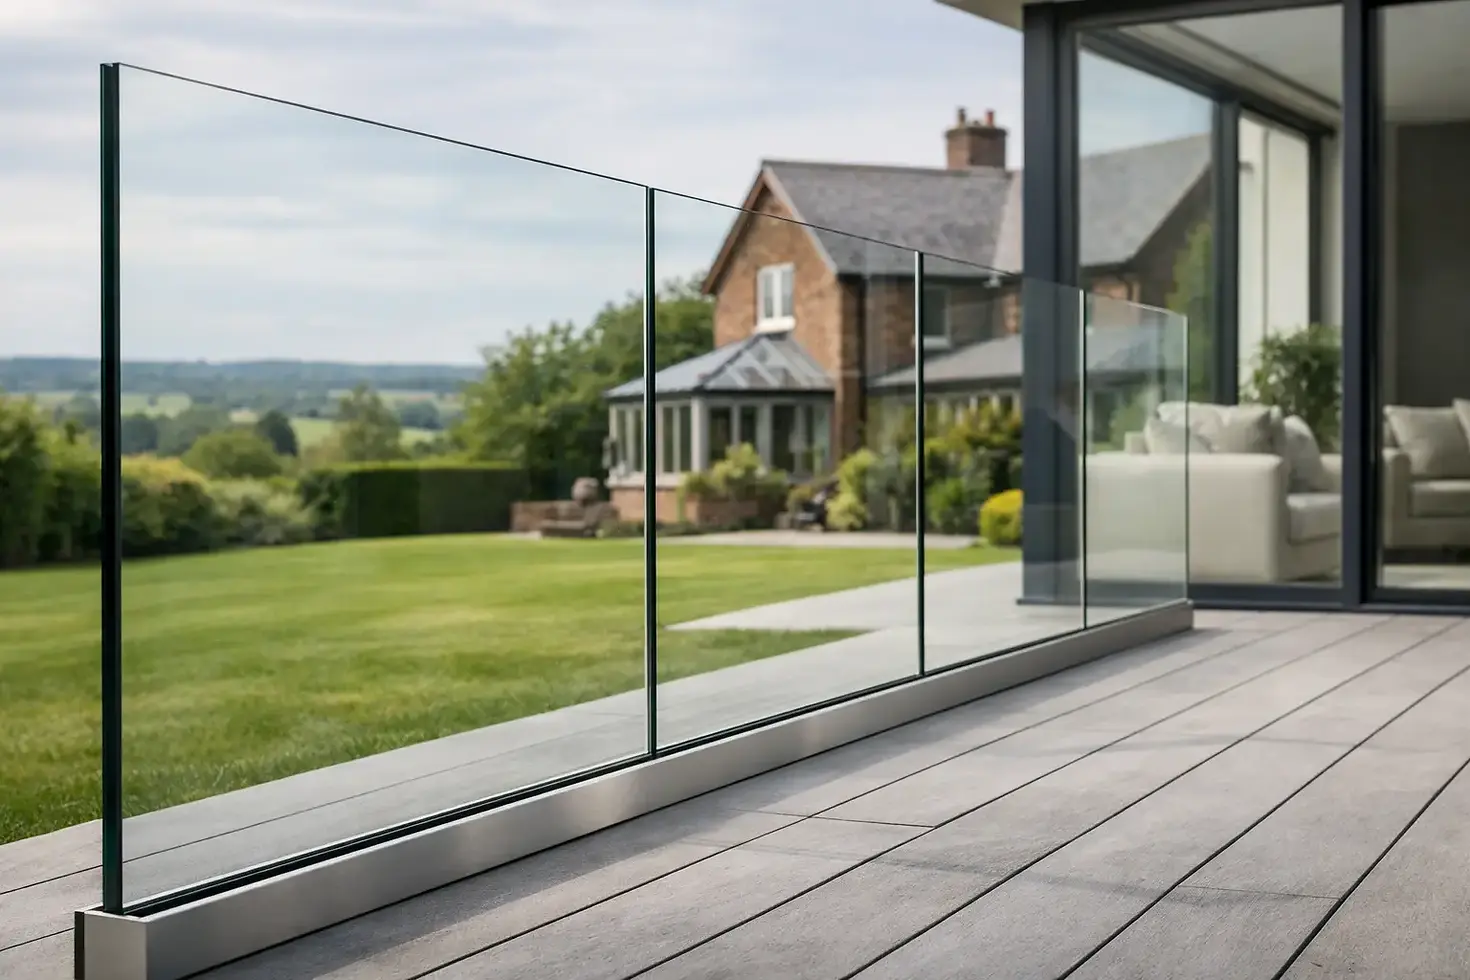
A frameless channel system, often called a base shoe or glass channel balustrade, secures toughened laminated safety glass within a continuous aluminium channel. The channel is fixed to the floor, the edge of a slab or the side of a staircase structure. Glass panels are then aligned and clamped within the channel using purpose-made wedges, gaskets or dry-glaze components.
The result is a glass balustrade with no vertical posts breaking up the view. From the outside, the glass appears to rise directly from the floor or stair edge. It suits contemporary extensions, roof terraces, garden decking, internal staircases and commercial schemes where a lighter, more open finish is required.
Unlike a post-and-rail system, the channel carries the main load at the base. That is why the channel profile, fixing pattern and supporting substrate must be assessed before the glass is ordered. A smart-looking channel cannot compensate for weak concrete, unsuitable timber or an unverified steel edge.
Frameless channel system review: the main advantages
The strongest reason to choose a channel system is visual. Clear glass preserves views across a garden, from a balcony or through a stairwell. It allows daylight to travel through the space and makes compact areas feel less enclosed. This is particularly valuable on elevated terraces and rear extensions, where a conventional balustrade can interrupt the feature you have paid to create.
It is also a practical long-term choice when quality materials are used. Aluminium channels do not rust, and toughened laminated glass is designed for balustrade applications rather than ordinary glazing. A satin polished 316 grade stainless steel handrail can be added where required, giving a durable finishing line that suits exposed UK locations better than lower-grade steel.
There is a commercial advantage too. A properly planned channel system can reduce the number of visible components and simplify the finished appearance. For developers, that can help create a higher-specification feel across balconies or communal areas. For homeowners, it can add a strong architectural feature without filling the view with posts and rails.
The system is adaptable. Top-fixed channels work well on sound concrete slabs and suitable structural decks. Fascia-fixed channels can preserve usable floor area and create a sharper floating edge. Internal installations may use a different profile and fixing method from an exposed coastal balcony, because loading and weather conditions are not the same.
The trade-offs buyers should understand
Frameless does not mean maintenance-free, nor does it mean every installation can be completed from a standard kit. Glass needs regular cleaning, especially around the bottom edge where rainwater, dust and debris collect. On an external balcony, water drainage around the channel must be considered early rather than treated as an afterthought.
Cost is another factor. A channel system generally requires more detailed design and higher-value components than a basic post-and-rail balustrade. The glass is commonly thicker and heavier, installation tolerances are tighter, and the supporting structure may need preparation before fitting begins. It can still be excellent value, but it should be compared on the complete specification, not simply on a price per metre.
There is also less room for error. A small variation in a deck level or slab edge can be obvious once clear glass is installed. Professional surveying helps identify these issues before fabrication. For self-install buyers, accurate measurements, a level fixing surface and a clear understanding of the chosen channel system are essential.
Finally, exposed sites may require a handrail even where a fully frameless visual is preferred. Wind loading, glass height and the building’s use can influence this. A handrail is not a design failure. In many cases, it is the right engineering decision and gives the glass additional support at the top edge.
Glass, channel and fixings: what determines quality?
Do not judge a system by glass alone. The visible panel may look identical across several quotations, while the hidden channel, interlayers, fixings and installation method differ significantly. These parts determine how the balustrade performs over time.
For most channel systems, toughened laminated safety glass is specified so that, if one pane is damaged, the laminated construction helps retain the barrier. The precise build-up should be selected for the application, dimensions, loading requirements and handrail arrangement. A staircase inside a private home is not assessed in the same way as a busy communal balcony or a wind-exposed roof terrace.
The channel should be a purpose-designed architectural profile, not a makeshift metal section. Look for a system with compatible glass clamps or wedges, cover trims and a fixing method suited to the substrate. For external work, drainage and weather resistance matter. For fascia fitting, the bracket or channel arrangement must transfer loads safely into the structure rather than relying on decorative cladding or weak edge details.
Fixings deserve the same scrutiny. Concrete, steel and timber all require different approaches. The correct anchors, bolt centres and embedment depths must follow the system design and the condition of the structure on site. Where there is any uncertainty, obtain technical advice before drilling begins.
Top-fixed or fascia-fixed channel?
Top-fixed channel is installed on the upper face of a slab, deck or staircase stringer. It is often the most straightforward option where there is enough structural width for the channel and its fixings. The glass starts on the finished floor line, making it a popular choice for terraces, patios and interior landings.
Fascia-fixed channel attaches to the vertical face of the structure. It is useful where the full walking surface needs to remain clear, such as a narrow balcony or a deck with limited depth. It can produce a striking edge detail, but access for fitting and the strength of the slab edge need careful consideration.
Neither option is universally better. The right choice depends on the construction, waterproofing detail, finished floor levels and the desired visual line. This is where a free survey and a properly prepared quotation can prevent costly redesign later in the project.
Is a DIY channel system realistic?
A DIY installation is realistic for capable customers when the project is straightforward, the substrate is confirmed and the system is supplied with suitable components and technical support. It is not a casual weekend job simply because the finished balustrade looks minimal. Glass panels are heavy, channels must be accurately aligned, and safe handling equipment is often required.
DIY buyers should be particularly cautious with elevated balconies, complex staircases, cantilevered decks and installations where waterproofing is already complete. These projects benefit from experienced survey, fabrication and fitting. A fitter can identify structural concerns, set glass accurately and finish the system cleanly with cover trims, gaskets and any required handrail.
For builders and trade customers, the practical option may be supply-only fabrication with technical backup, or a supply-and-fit package where programme certainty matters more than managing the installation in-house. The best route is the one that matches the site risk, not the one that appears cheapest at the first quotation stage.
Choosing the right supplier and quotation
Ask what is included. A useful quotation identifies the glass specification, channel type, fixing method, handrail requirement, fabrication, delivery and fitting scope. It should also make clear what assumptions have been made about the supporting structure. Vague descriptions such as “frameless glass balustrade” are not enough for a safety-critical installation.
UK Glass Products supplies bespoke architectural glass and stainless steel balustrade systems for projects across the UK, with options for fully fitted work, trade supply and DIY components. The practical benefit is straightforward: customers can obtain the system, fabrication and technical support needed for the scale of their project, rather than trying to assemble a balustrade from unrelated parts.
A good frameless channel system is not about making the support disappear at any cost. It is about achieving clean sightlines with a specification that suits the structure, location and intended use. Start with accurate information, choose the right fixing arrangement, and request a clear quote before the glass is made.


Comments