


Outdoor Staircase Glass Panels for Safer Steps
- chrisarmo1
- 5 days ago
- 6 min read
An external staircase can be one of the most exposed parts of a property. Rain, frost, wet footwear and uneven light all affect how safely it is used. Outdoor staircase glass panels provide a clean, modern guard around those steps without closing in the view, making them a strong choice for garden levels, raised patios, entrance steps, roof terraces and commercial access routes.
The right system is not simply a matter of choosing glass. It must be specified around the stair layout, fixing surface, required guarding height, handrail position and the loads the balustrade will need to resist. A properly fabricated and fitted glass staircase system gives you clear sightlines, dependable protection and a finish that stands up to British weather.
Why choose outdoor staircase glass panels?
Traditional timber or metal railings can make a narrow run of steps feel enclosed. Glass keeps the boundary visible while allowing daylight to pass through, which is particularly useful beside patios, landscaped gardens and contemporary extensions. It also gives a much cleaner visual connection between an upper deck and the area below.
There is a practical safety benefit too. A continuous glass infill prevents children, pets and loose objects passing through the gaps often found in open railings. On a busy entrance or shared commercial route, the transparency of the panels also helps users see approaching people and changes in level.
For homeowners, the appeal is often a premium-looking upgrade that does not dominate the building. For builders and developers, glass systems offer a repeatable, high-value specification that can be tailored to different stair widths and landing arrangements. The result depends on the detail: poorly positioned posts, incorrect glass thickness or unsuitable fittings can undermine both appearance and performance.
Start with the staircase and its fixing points
Every outdoor staircase should be surveyed before panels are ordered. The pitch of the steps, the depth of the treads, landing locations and the available structure all determine the most suitable balustrade design. A system fixed into concrete will be detailed differently from one fitted to steelwork, timber framing or a tiled terrace.
Side-mounted installations are popular where customers want to retain maximum usable stair width. The brackets or posts fix to the outer face of the stringer or supporting structure, leaving the treads clear. Top-fixed posts can be the better option where the side face is inaccessible or where the supporting construction has been designed for that loading.
Do not assume that paving, decking boards or a decorative coping can carry a guardrail. Fixings need to anchor into sound structural material. On refurbishment projects, this is often the point at which an experienced survey saves time and avoids expensive alterations later.
Framed, post-and-rail or frameless?
A post-and-rail glass balustrade uses stainless steel posts and clamps to secure individual panels. It is a practical, cost-effective choice for many domestic and commercial staircases, especially where the run changes direction or follows a more complex layout. Satin polished stainless steel provides a smart finish and, when specified correctly, copes well with external use.
A framed system places the glass into channels or purpose-made sections. This can suit particular architectural details, but drainage, expansion and edge protection must be considered carefully outside.
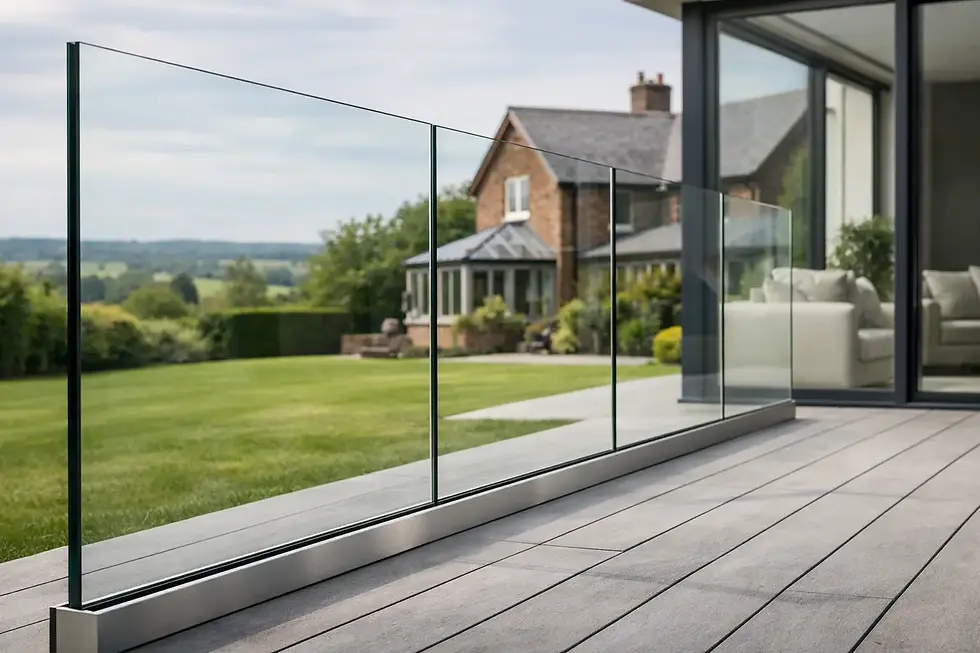
Frameless glass balustrades create the clearest possible view. The glass is secured through engineered base channels, side fixings or specialist brackets, with minimal visible metalwork. This style is often chosen for high-end terraces and feature entrances. It can cost more than a post system and demands accurate setting-out, but the finished result is difficult to match when uninterrupted sightlines are the priority.
Glass specification is a safety decision
Outdoor stair panels are not standard window glass. Safety glass must be selected to suit the application, panel dimensions, fixing method and design loading. Toughened glass is widely used because it is strong and, if broken, is designed to fragment into small pieces. Laminated toughened glass combines layers of glass with an interlayer, helping retain the panel in position if damage occurs.
The correct option depends on the system. In many guarding applications, laminated toughened glass is preferred because post-breakage retention matters. However, a suitable specification cannot be chosen from a photograph or a rough measurement. Heights, spans, support points and the location of the staircase must all be reviewed.
Glass edges should be professionally polished, and any holes or cut-outs must be manufactured before toughening. Attempting to drill, trim or alter toughened glass on site will cause it to fail. For this reason, accurate surveys and fabrication drawings are essential, particularly where stairs have uneven masonry, angled landings or existing steelwork.
Clear, frosted or tinted panels
Clear glass remains the most popular finish because it preserves the open look of the staircase. It works well where the garden, façade or wider view is part of the design.
Frosted or obscured glass can be useful beside neighbouring boundaries, lower-level windows or entrance areas where privacy is more important. Tinted glass can reduce glare and add contrast, although it will slightly reduce the bright, open effect that makes glass balustrades attractive in the first place. On shaded north-facing steps, clear panels are usually the more sensible choice.
Handrails make external stairs easier to use
A glass guard and a handrail perform related but different jobs. The glass forms the protective barrier, while the handrail gives users a firm, continuous point of support. For outdoor steps, particularly those used by children, older family members, customers or staff, a handrail should be considered a core part of the specification rather than an afterthought.
A top-mounted stainless steel handrail can sit neatly above the glass, giving a traditional feel without losing too much visibility. Alternatively, a wall-mounted handrail can keep the glass edge clear on the open side of the staircase. Where a frameless look is required, a discreet slotted cap rail may provide the required support and finish.
For exposed locations, 316 grade satin polished stainless steel is the sensible choice. It offers stronger corrosion resistance than lower-grade alternatives and is particularly worthwhile near the coast, around swimming pools or where the staircase is regularly exposed to road salt and heavy rain. It still needs cleaning - stainless steel is not maintenance-free - but it is built for demanding exterior conditions.
Compliance, loading and installation quality
Guarding around stairs must meet relevant Building Regulations and be designed for the use of the property. Requirements can differ between a private home, a block of flats, hospitality venue, retail setting or public access route. The required barrier height, loading category and handrail arrangement should be confirmed before manufacture.
This is not an area for guesswork. A balustrade that looks substantial may still be unsuitable if its anchors, glass supports or base structure have not been calculated for the relevant loads. On commercial and development work, design information should be coordinated with the architect, contractor and structural engineer where necessary.
Installation accuracy matters just as much as the glass itself. Panels need consistent gaps, correctly tightened fixings and proper alignment along the stair pitch. Exterior systems also need provision for water to drain away from channels and fixing areas. Trapped moisture, poor sealing or incompatible metals can create avoidable long-term problems.
UK Glass Products can manufacture, supply and fit bespoke glass balustrade systems nationwide, as well as supply components for capable trade and self-install customers. A free survey and quotation is the quickest route to confirming what will work on your staircase, rather than trying to force standard panels into a non-standard space.
Keeping glass stair panels looking their best
Glass is easier to maintain than painted timber, but exterior panels will collect rain marks, pollen, dust and fingerprints. Regular cleaning with warm water, a mild detergent and a clean microfibre cloth will keep the glazing clear. Avoid abrasive pads, harsh powders and tools that can scratch the surface or damage surrounding finishes.
Check stainless steel fittings periodically, particularly after winter. Clean off deposits before they build up, inspect for movement and make sure drainage paths remain clear. In coastal areas, more frequent washing is worthwhile because airborne salt can settle on both glass and metalwork.
If the staircase serves a rental property, commercial premises or shared block, build the inspection into the site maintenance schedule. A quick check for loose fittings, chipped glass edges, damaged sealants and slippery treads is a straightforward way to protect the appearance and safe operation of the whole access route.
A well-designed glass staircase should make the route feel safer every day, not merely look impressive on completion. Bring measurements, photographs and details of the supporting structure to the quotation stage, and you will get a system that fits the site, the budget and the way the stairs are actually used.


Comments