


Guide to Frameless Stair Panels
A staircase can make a room look expensive or dated in a matter of seconds. If you want a cleaner, more contemporary finish without blocking light, this guide to frameless stair panels sets out what actually matters before you buy - glass type, fixing method, safety, compliance, installation and cost.
What frameless stair panels actually are
Frameless stair panels are toughened or laminated glass panels used in place of traditional spindles, infill bars or framed balustrade sections along a staircase. The aim is simple - open up the staircase, improve light flow and create a sharper finish with minimal visible hardware.
Despite the name, they are not always completely frame-free. Some systems use discreet clamps, a base channel or side-mounted fixings to secure the glass. What makes them frameless is the visual result. You see more glass and less metal.
For homeowners, that usually means a brighter hallway or landing. For builders and developers, it means a modern specification that works well across new-build homes, refurbishments, flat developments and commercial interiors.
Why frameless stair panels are in demand
The main reason is appearance. Glass gives you clean sightlines and a modern look that suits timber staircases, steel structures and mixed-material interiors. It can make narrower stairwells feel less enclosed, which is a real benefit in many UK properties where space is limited.
There is also a practical side. Glass panels are durable, straightforward to maintain and do not have the same visual clutter as closely spaced balusters. In residential projects, that can help modernise an older staircase without rebuilding the whole thing. In trade settings, it delivers a premium finish that buyers and tenants notice.
That said, frameless stair panels are not a one-size-fits-all option. The right system depends on the staircase design, the fixing points available, the level of traffic and whether you are supplying only or need a full survey and installation package.
Guide to frameless stair panels: choosing the right glass
The glass specification is not an afterthought. It is central to both safety and appearance.
Toughened glass is widely used because it is significantly stronger than standard glass and gives a clean, high-end finish. For many internal staircase applications, toughened glass is the starting point. However, laminated toughened glass is often preferred where extra security, added safety performance or specific building requirements apply. If laminated glass breaks, the interlayer helps hold the panel together rather than allowing it to fall away in separate pieces.
Glass thickness varies depending on the design, span, fixing method and loading requirements. A panel fixed with glass clamps may need a different thickness from one set into a channel or supported with stand-off fixings. This is why trade buyers tend to focus on loading and fixing detail early, while homeowners often start with appearance and work backwards. Both matter, but the structural side needs to come first.
Low-iron glass is another option if you want a clearer appearance with less green tint. It costs more, so whether it is worth it depends on the setting. In a premium residential staircase with lots of natural light, it can make a noticeable difference. In a budget-led project, standard clear toughened glass may be the more sensible choice.
Fixing methods and the look they create
Not all frameless stair systems look the same. The fixing method changes the final appearance, installation complexity and price.
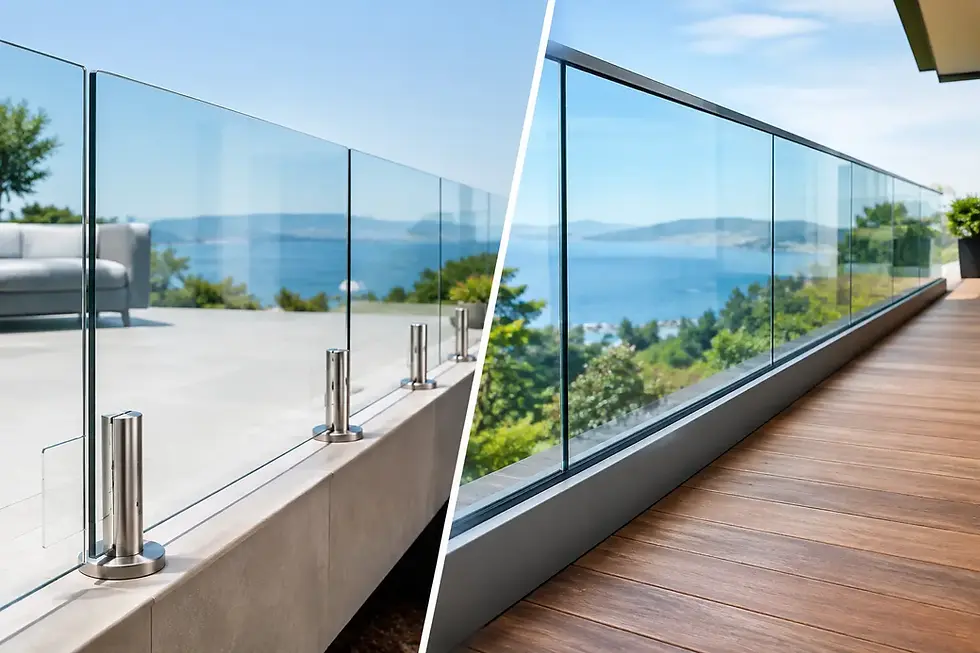
Glass clamps are a popular option for staircases because they offer a neat result without major structural changes. They work well where there is an existing timber or steel stair structure capable of taking the load. This route can be practical for refurbishment projects because it often avoids the need for a full staircase replacement.
Base channel systems create a more minimal look, but they usually need more planning and a suitable substrate. They are often seen in higher-end schemes where the goal is to hide as much hardware as possible. Stand-off fixings can also look smart, particularly on side-mounted staircases, but again the structure has to be right.
There is always a balance between aesthetics and practicality. The less visible the hardware, the more important the fabrication accuracy and installation quality become. If the staircase is uneven or the fixing surface is poor, the cleanest-looking system on paper may not be the best choice on site.
Safety, building regulations and compliance
This is where a lot of buyers make assumptions, and assumptions cost money. Stair glass is not just decorative. It forms part of a protective barrier, so the specification must suit the use of the building.
In the UK, the required height, loading and spacing rules depend on whether the staircase is in a private dwelling, block of flats, commercial building or another setting. Glass used in a balustrade system needs to be correctly specified for the application, and installation must be carried out to the required standard.
If you are a homeowner, the key point is simple - do not buy stair panels based on appearance alone. If you are a contractor or developer, you already know the detail matters, especially where sign-off and liability are involved. Panel size, edge finish, hole positions, fixing centres and handrail requirements all need to be considered as part of the system, not as separate items.
A proper survey removes guesswork. It also helps identify issues such as out-of-square stair strings, weak fixing points or awkward transitions on landings that can affect both compliance and lead times.
Frameless stair panels for supply only or full installation
This is usually the biggest decision after the design itself. Some customers need a complete measure, manufacture and fit service. Others want supply only because they have their own installer, site team or joiner.
Supply only can be cost-effective if the measurements are accurate and the installer understands glass balustrade systems. It suits experienced trade customers and confident self-builders who know exactly what they need. The risk is that if dimensions are wrong, glass cannot simply be trimmed on site like timber or metal.
A full survey and fitting service makes more sense where the staircase is bespoke, the tolerances are tight or the client wants one specialist handling the process from start to finish. It reduces errors and tends to speed up decision-making because technical questions are dealt with properly before production starts.
That hybrid approach is where specialist manufacturers stand out. A company such as UK Glass Products can supply bespoke fabricated glass and stainless steel components nationwide or provide a fitted solution where required, which gives both trade and retail customers more flexibility.
What affects the cost
Frameless stair panels are not a budget product, but the price range can vary quite a bit. The final cost depends on glass thickness, whether the glass is toughened or laminated, panel sizes, edge polishing, cut-outs, drilling, fixing type, handrail detail and the complexity of the staircase itself.
Straightforward internal stair runs are usually more economical than winding stairs or split-level layouts with awkward landing returns. Standardised panel sizes help. Bespoke shapes, template work and difficult access add cost.
Material choice matters too. Stainless steel hardware remains a strong option because it is durable, low maintenance and works with most staircase finishes. In coastal or high-demand environments, quality stainless steel is especially important. Cheaper components may reduce the initial spend, but they rarely offer the same long-term finish or consistency.
If you are comparing quotes, make sure you are comparing the full system. A low price that excludes survey, delivery, fixings or installation is not necessarily the best value.
Common mistakes to avoid
The most common mistake is treating the glass as a simple infill rather than part of a complete balustrade system. That is when buyers miss important details such as loading requirements, handrail needs or suitable fixing points.
Another problem is poor measuring. Staircases are rarely perfectly uniform, especially in older properties. A few millimetres out on site can create a much bigger problem once toughened glass has been manufactured.
It is also worth thinking about daily use. Frameless glass looks excellent, but in busy family homes you will see fingerprints more readily than on painted timber balusters. That is not a reason to avoid it, just a practical point to factor in.
Is it the right option for your project?
If you want a staircase that looks lighter, more modern and more valuable, frameless stair panels are a strong choice. They work particularly well in hallways, extensions, loft conversions and multi-unit developments where clean lines and natural light matter.
They are less suitable where the budget is tight, the staircase structure is poor or the client wants a very traditional finish. In those cases, a framed glass system or stainless steel balustrade may be the better route.
The best results come from getting the specification right at the start. That means choosing the correct glass, matching the fixing method to the structure and deciding early whether you need supply only or a full fitted service. If you are planning a staircase upgrade or pricing a wider scheme, get proper technical advice and a clear quote before glass goes into production. It saves time, avoids expensive mistakes and gives you a finished result that looks right and performs properly for years.


Comments