


A Practical Guide to Frameless Balcony Systems
A frameless glass balcony can make a modest terrace feel wider, keep a sea, garden or city view open, and give a new-build or refurbishment a sharper finish. It is not, however, simply a matter of ordering glass panels. This guide to frameless balcony systems explains the decisions that affect safety, appearance, durability and final cost, so homeowners, builders and developers can specify the right system from the start.
What is a frameless balcony system?
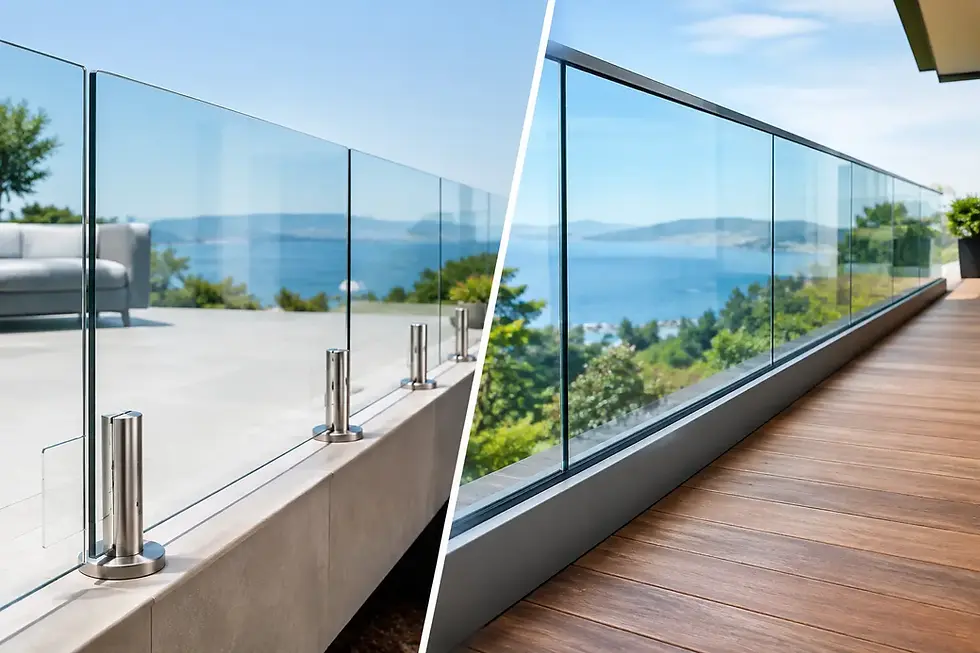
A frameless balcony system is a structural glass balustrade designed to protect the open edge of a balcony, roof terrace, landing or raised external area without the visual interruption of full-height posts and rails. The glass is typically secured at its base using a continuous aluminium channel or, in some designs, discreet stainless steel spigots.
The result is a clean glass line with minimal visible hardware. Unlike a traditional steel or aluminium balustrade, the main structure is the glass itself, which is why glass type, edge finishing, fixing design and installation accuracy matter so much.
For a walk-out balcony, the balustrade sits around the exposed perimeter. A Juliet balcony is different: it is a protective barrier fitted externally across an upper-floor opening, rather than a platform you stand on. Both can use glass, but they are specified and fixed differently.
Start with the building and the view
The best fixing method depends on the balcony construction, not just the look you want. Concrete slabs, steel-framed balconies, timber decks and waterproofed roof terraces all require different approaches. A system that works perfectly on a reinforced concrete edge may need additional steelwork or a different fixing detail on a timber structure.
Base-fixed channel is often the preferred option where the aim is an uninterrupted glass face. The channel can be fixed directly to the top of a suitable slab or concealed behind the balcony fascia for a more floating appearance. Fascia fixing preserves more usable floor space, but it needs a strong substrate and careful coordination with the balcony edge, cladding and drainage details.
Spigots are a practical alternative where a continuous channel is not suitable or where access for installation is limited. They leave small gaps beneath the glass and introduce visible fixing points, but they can suit certain layouts well. The right choice is not about one system being universally better. It is about matching the detail to the structure, exposure and finished look.
Before selecting glass, consider what the balcony overlooks. A clear, uninterrupted view may be the priority for a rear terrace, while a busy road-facing elevation may benefit from a tinted or frosted privacy section. In coastal and high-wind locations, the engineering and hardware specification become even more critical.
Glass specification is not an area to compromise
Frameless external balustrades normally use toughened laminated safety glass. Toughening increases the glass strength, while lamination holds broken fragments together if the panel is damaged. That retained barrier is a vital part of a safety-critical balcony design.
Glass thickness is determined by the panel size, balustrade height, fixing method, loading requirements and site conditions. Thicker glass is not automatically the right answer if the channel, anchors or supporting structure have not been designed to carry the associated forces. A complete system should be assessed as a system, rather than treating the glass as an isolated product.
Polished edges are standard for exposed frameless glass. They improve the finished appearance and remove sharp arrises from the edge of the panel. If the balcony includes corners, returns, stair connections or angled panels, accurate site measurement is essential. Small errors in angles or slab dimensions can become obvious once large clear glass panels are installed.
Low-iron glass is worth considering where maximum clarity is the aim. Standard clear glass can show a slight green tint, particularly through thicker panels or along polished edges. Low-iron glass reduces this effect, although it comes at a higher price. For many projects, standard clear toughened laminated glass gives the right balance of cost and appearance.
Handrails, capping rails and a truly frameless look
Many customers want no handrail at all, and this can be achievable with the right engineered glass and fixing system. The clean top edge is one of the main reasons people choose frameless balcony glass.
That said, a handrail can be the sensible option in some cases. It may be required by the project design, preferred for user comfort, or beneficial where the balustrade needs additional support. A slim stainless steel cap rail provides a defined top line without returning to the appearance of a post-and-rail system.
For external installations, 316 grade satin polished stainless steel is the right material choice for handrails, brackets and exposed fittings. It offers better corrosion resistance than lower grades and is particularly relevant for coastal properties, areas with heavy rainfall and installations exposed to airborne pollutants. Stainless steel still needs routine cleaning - it is corrosion resistant, not maintenance-free.
Safety, height and compliance must be addressed early
A balcony barrier has one primary job: preventing falls. The finished height, loading performance, glass specification and fixing arrangement must be suitable for the building type and location. Requirements can vary between domestic homes, communal residential buildings, commercial premises and public-access areas.
In England and Wales, designers and installers commonly work to the relevant Building Regulations guidance, including requirements for guarding. Scotland and Northern Ireland have their own regulatory frameworks. Planning conditions, warranty provider requirements and project-specific structural information can also affect the final specification.
Do not assume that a domestic-style system can simply be transferred to a block of flats, hotel terrace or mixed-use scheme. Higher occupancy, crowd loading, wind exposure and management responsibilities can all change the design brief. Early technical checks save expensive changes once glass has been fabricated.
A professional survey should establish the substrate condition, slab thickness, edge distances, falls, drainage outlets and any concealed waterproofing. On roof terraces, fixing through a membrane without a properly designed detail can create a future leak risk. On existing balconies, hidden reinforcement and the condition of the concrete also need consideration before anchors are selected.
Installation quality affects the finished result
Frameless glass is unforgiving of poor setting out. A small variation in a slab edge, an uneven surface or an incorrectly aligned channel can leave panels out of line. The glass may still be safe, but it will not deliver the crisp, level appearance that buyers expect from a premium balcony system.
The installation sequence usually starts with surveying and confirming the fixing zone. The substrate is then prepared, the channel or spigots are fixed, and the glass is positioned using the specified packers, wedges or adjustment mechanism. Panels must be set to the correct line and height before the system is locked off and sealed where required.
This is also why bespoke fabrication should follow final measurements, not early drawings alone. Architectural drawings are useful, but site conditions decide the finished panel sizes. For trade customers managing their own installation, reliable technical support and clear fixing information are just as valuable as the components themselves.
Budgeting for a frameless balcony system
The cheapest quote is rarely the cheapest installed solution. Compare like for like: glass make-up, glass thickness, channel or spigot specification, fixing materials, edge treatment, handrail options, survey work, installation and access equipment all affect the price.
A straightforward ground-level terrace balustrade on sound concrete will generally cost less than a high-level balcony with restricted access, fascia fixing and bespoke angled panels. Crane lifting, scaffold, roof access and difficult delivery routes can also add to the installation cost.
For self-install projects, buying a DIY system can reduce labour costs, but only where the customer has the practical skills to work safely with heavy architectural glass and understands the fixing requirements. Glass panels are not a product to improvise with. If there is uncertainty over structure or compliance, a survey and fitted service is the more sensible route.
Choosing the right supplier
Look for a supplier that can discuss the whole installation, not just sell glass by the square metre. You need clear answers on glass type, engineered loading, fixing compatibility, stainless steel grade, lead times and what information is needed before manufacture.
UK Glass Products supplies bespoke architectural glass and balustrade systems nationwide, with survey, quotation, technical support, supply-only and fitting options available. That flexibility matters whether you are a homeowner improving one balcony or a contractor coordinating multiple plots.
A well-designed frameless balcony should feel almost invisible from inside the property, while remaining solid and reassuring when you use it. Start with the structure, specify the safety glass and fixings correctly, and get measurements checked before fabrication. That approach delivers the clean sightlines you want without taking unnecessary risks on the details that keep the system safe.


Comments