


Balustrade Design Trends 2026 for UK Homes
- chrisarmo1
- May 25
- 6 min read
If you are pricing a balcony, staircase or terrace upgrade this year, balustrade design trends 2026 are already shaping what clients ask for and what properties need to stay current. The clear direction is simple - cleaner lines, less visual clutter, tougher materials and systems that look premium without creating ongoing maintenance headaches.
That matters whether you are a homeowner improving a garden deck or a contractor specifying balustrades for a larger residential scheme. Style still matters, but buyers are asking sharper questions about durability, compliance, installation practicalities and long-term value. A balustrade now has to do more than finish an edge. It needs to add light, open up views and stand up to British weather.
Balustrade design trends 2026 are moving towards cleaner structure
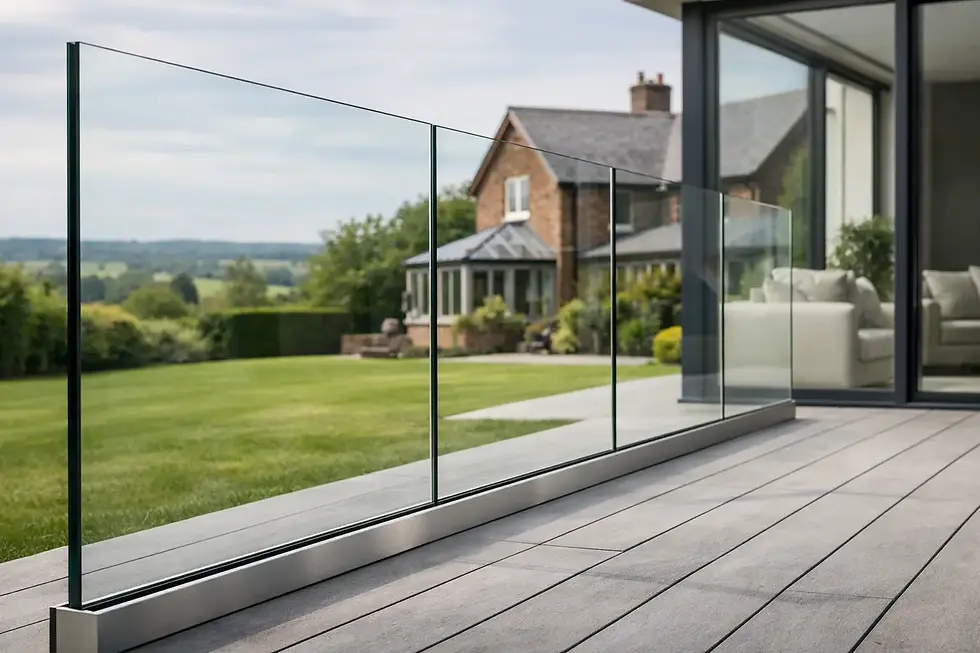
The strongest shift is towards minimal visual weight. Heavy-looking systems are giving way to slimmer profiles, larger glass panels and simpler fixing details. In practical terms, that means frameless and low-profile channel systems continue to grow, especially where the goal is to maximise a view from a balcony, patio or raised decking area.
For homeowners, the appeal is obvious. Less frame means more glass, and more glass means better sightlines across gardens, countryside or urban rooftops. For developers and trade buyers, it also helps create a sharper, more modern finish that appeals to buyers without overcomplicating the build.
There is a trade-off, though. The cleaner the design, the more important the fabrication quality and installation accuracy become. Slim systems leave less room to hide poor alignment, uneven substrates or weak detailing. That is why specialist supply and fitting support matters, particularly on projects where levels, edge details and fixing positions need to be right first time.
Frameless glass keeps its lead
Frameless glass balustrades are still setting the pace in 2026. They suit contemporary extensions, roof terraces, Juliet balconies and staircase applications because they deliver a high-end look without making the space feel boxed in.
They also work across a wide range of property types. On a modern new-build, frameless glass keeps the architecture crisp. On a period property with a rear extension, it can update the outside space without fighting the original character of the building. That flexibility is a big reason demand remains strong.
The main consideration is specification. Glass thickness, fixing method and handrail requirements all depend on the application. A domestic internal staircase will not be detailed in the same way as an exposed external balcony. Good design starts with appearance, but safe design always comes back to loadings, building use and compliance.
Mixed materials are replacing one-material schemes
Another clear movement in balustrade design trends 2026 is the use of mixed materials rather than a single finish throughout. Glass remains central, but it is being paired more often with 316 grade stainless steel, powder-coated aluminium or selected steel elements to add definition.
This is not about making systems look busy. It is about contrast and performance. Satin polished stainless steel handrails still make sense where strength, corrosion resistance and a clean architectural finish are required. Powder-coated sections are also gaining ground where customers want darker tones such as anthracite, black or bronze rather than bright metallic finishes.
For trade projects, mixed-material balustrades can also make budgeting more flexible. Full frameless systems deliver maximum impact, but a post-and-rail glass balustrade with well-chosen stainless steel components can still look sharp while controlling costs. That balance matters on larger developments and on private jobs where the customer wants a modern result but has a clear spend limit.
Darker finishes are being used more carefully
Black and dark grey finishes are still popular, but the approach is changing. Instead of dominating the whole balustrade, darker colours are often used as a fine outline - slim posts, top rails or base details paired with clear glass.
Used well, this gives definition without reducing light. Used badly, it can make a small balcony or staircase feel heavier than it needs to. That is where design judgement comes in. A dark-framed system can look excellent on an industrial-style extension or flat scheme, but on a compact domestic terrace, less visible structure may be the better option.
Staircases are becoming more open and more architectural
Internal balustrades are no longer treated as a background item. In 2026, staircase glass systems are increasingly being used as a design feature in their own right, especially in hallway refurbishments, loft conversions and open-plan renovations.
The demand is for brighter spaces and cleaner transitions between levels. Glass on staircases helps natural light travel further into the property, which is one reason it remains a strong choice in UK homes where hallways and landings can otherwise feel closed in.
There is also growing interest in combining glass infills with stainless steel or timber handrails depending on the property style. Timber can soften the look in residential interiors, while stainless steel keeps the finish more contemporary and lower maintenance. Neither is automatically the right answer. It depends on the building, the surrounding finishes and how the customer wants the staircase to sit within the wider design.
Outdoor systems are being chosen for maintenance, not just looks
External balustrades always have to deal with rain, dirt, changing temperatures and regular cleaning. That is why one of the most practical balustrade design trends 2026 is the move towards systems that keep maintenance straightforward.
Customers are asking better questions now. How often will glass need cleaning? Will fittings hold their finish near the coast? Are replacement components available if one section gets damaged? Can the same supplier handle bespoke fabrication and standard parts? These are sensible buying questions, and they should be answered before an order is placed.
For many UK projects, 316 grade stainless steel remains the right choice, particularly for durability and corrosion resistance. It is a proven material for external balustrade systems and still one of the strongest options where quality and service life matter. Cheap alternatives may reduce the upfront figure, but they can create problems later through discolouration, poorer finish retention or shorter working life.
Juliet balconies stay slim and functional
Glass Juliet balconies remain popular because they offer a clean external look while meeting practical guarding requirements. The trend in 2026 is towards neater profiles and less visible fixings, with customers favouring designs that preserve the elevation rather than interrupt it.
This is especially relevant on new openings, bedroom renovations and loft projects where the aim is to bring in more light and ventilation. The best Juliet balcony designs look simple from the outside, but they still require proper structural consideration and reliable fabrication. A low-profile system only works when the engineering behind it is right.
Bespoke sizing is winning over one-size-fits-all design
Standard kits still have an important place, particularly for self-builders, competent installers and straightforward decking or patio layouts. But one of the strongest commercial realities in 2026 is that more customers want made-to-measure balustrades that fit the project properly rather than forcing the project to fit the product.
That applies across domestic and trade work. Site dimensions are rarely perfect. Levels vary. Existing structures are not always square. Stair pitches differ. When the balustrade is central to the finished look, bespoke fabrication usually delivers a better result and a smoother installation.
At the same time, off-the-shelf components continue to appeal where speed, price and installer control are the priority. There is no single right route. If the project is simple and the installer is experienced, a component-based system can be efficient and cost-effective. If the layout is more complex or the finish needs to be exact, bespoke manufacture is usually the stronger option.
What buyers should focus on in 2026
A smart balustrade choice now starts with the basics. Does the system suit the property style? Will it hold up in the environment it is going into? Is it being supplied by a specialist who understands both fabrication and fitting? Can you get technical backup if the project needs site-specific detail?
Price still matters, of course. But headline cost on its own is not the full picture. You need to weigh material quality, glass specification, finish durability, lead times, installation support and how the system will look after a year, five years and beyond. The cheapest quote is not always the most competitive once those factors are considered.
That is why customers across the UK are leaning towards specialist suppliers who can cover bespoke manufacturing, nationwide supply, installation options and DIY component sales in one place. It removes friction from the buying process and gives both homeowners and trade buyers clearer support from quote to completion.
If you are planning a staircase, balcony, terrace or Juliet balcony project, the best trend to follow in 2026 is not just minimal design. It is choosing a balustrade system that looks right, performs properly and is specified for the real conditions of the job. Get that right, and the finished result will still look current long after this year’s trends have moved on.


Comments