


Glass Balustrades UK for Stairs and Balconies
A balustrade is often one of the first details people notice on a new staircase, terrace or balcony. Poorly chosen posts, visible brackets or low-grade steel can make an otherwise high-specification project look unfinished. Well specified glass balustrades UK customers install at home or on commercial sites do the opposite: they protect an exposed edge while keeping the view, light and clean architectural lines intact.
The best system is not simply the one with the least visible metal. It is the one designed around the setting, the required loading, the supporting structure and how the balustrade will be used day after day. That is why a sensible quotation starts with the site and the fixing method, not just a price per metre.
Where glass balustrades work best
Glass balustrades suit internal staircases, landings, raised decks, patios, roof terraces, balconies, pool surrounds and commercial walkways. Their main advantage is straightforward: glass creates a safety barrier without closing off the space. On a narrow staircase, that can make a hall feel noticeably wider. On a balcony or terrace, it preserves the outlook rather than breaking it up with rails or panels.
There is no single system that suits every location. A domestic staircase may need side-fixed or surface-mounted glass with a handrail designed for comfortable daily use. A balcony several storeys up may require heavier glass, more substantial base fixings and a system engineered for higher wind exposure. In coastal areas, 316 grade satin polished stainless steel is the sensible choice for external posts, handrails and clamps because it offers stronger corrosion resistance than lower-grade alternatives.
For homeowners, the aim is usually a modern finish with minimum maintenance. For builders, developers and trade buyers, consistent lead times, correct fabrication, dependable components and technical support matter just as much. A specialist supplier should be able to cover both requirements rather than forcing a compromise between appearance and buildability.
Choose the system before choosing the look
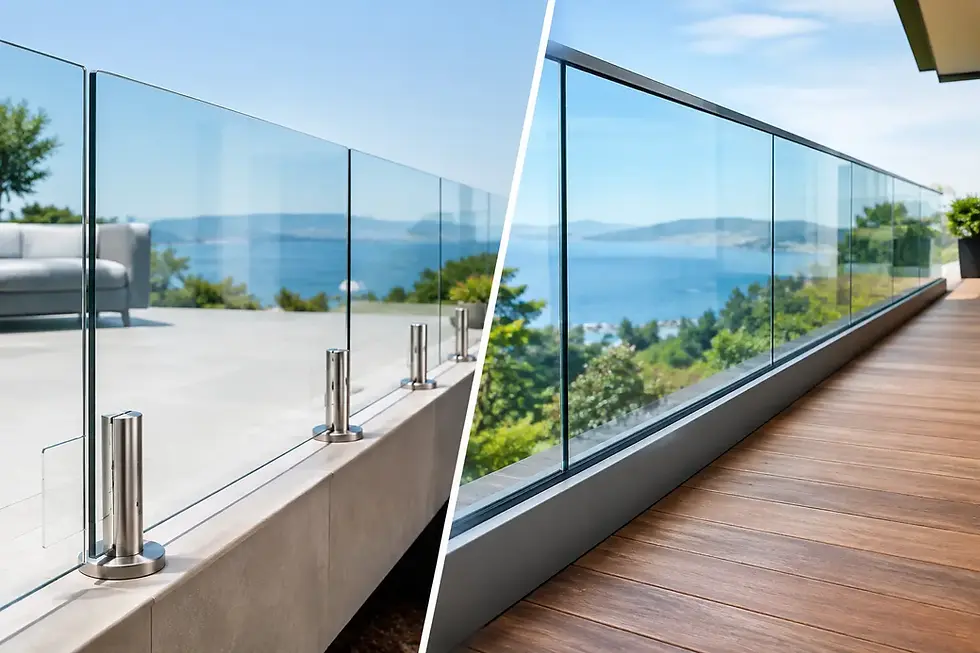
The cleanest-looking option is often frameless glass, where panels sit in a continuous base channel or purpose-made fixing shoes. This gives uninterrupted sightlines and works particularly well around terraces, balconies and contemporary stair openings. It needs a sound substrate, accurate setting-out and proper consideration of drainage, waterproofing and edge distances. Frameless is not automatically the cheapest route, but it can deliver the strongest visual result where the structure allows it.
Post-and-rail systems remain a practical, cost-effective choice. Stainless steel posts support glass panels through clamps, with a handrail fitted above where required. The posts create a more traditional rhythm, but the system is adaptable and can be easier to install on some existing decks, concrete slabs and staircases. It is also a sensible option where the building needs a handrail and a clear, conventional fixing arrangement.
Side-mounted systems fix to the vertical face of a stair string, landing edge or balcony slab. By moving fittings off the walking surface, they can maximise usable width and create a sharp floating appearance. The trade-off is that the edge structure must be suitable to accept the imposed loads. This should be checked before glass is ordered, especially on older properties or timber deck constructions.
Spigot systems use individual stainless steel supports beneath the glass. They create a light, semi-frameless finish and are popular around garden terraces and low-level decking. They can be an excellent choice, but only when the substrate and fixing details are right. A thin patio slab, for example, may not provide sufficient support without additional groundwork.
Glass specification is a safety decision
Balustrade glass is not standard glazing. The panel type, thickness, edge finish, dimensions and fixing positions must be selected for the application. Toughened safety glass is widely used in suitable supported systems. Laminated toughened glass is commonly specified where post-breakage retention is needed, particularly for frameless and higher-risk applications.
Laminated glass uses an interlayer to help hold the panel together if it breaks. That does not mean every project needs the same glass build-up. The correct specification depends on whether there is a handrail, how the glass is restrained, the fall height, the location and the design loads. A supplier should ask these questions rather than offering a one-size-fits-all panel.
Clear glass is the usual choice, though tinted or obscured options can be useful where privacy is more important than an open view. Low-iron glass can reduce the green tint visible along polished edges, creating a cleaner appearance on premium interior work. It is a visual upgrade, not a substitute for correct structural specification.
The edges matter too. Exposed balustrade glass should be professionally processed and polished. Drilled holes, notches and cut-outs need to be fabricated accurately before toughening. Attempting to alter toughened glass on site is not an option.
Handrails: when they are needed and why
A handrail changes both the appearance and the engineering behaviour of a glass balustrade. On staircases, it gives users a secure point of contact and is often an essential functional part of the installation. On a frameless external balustrade, a top rail may be included to provide additional support, depending on the glass design and loading requirements.
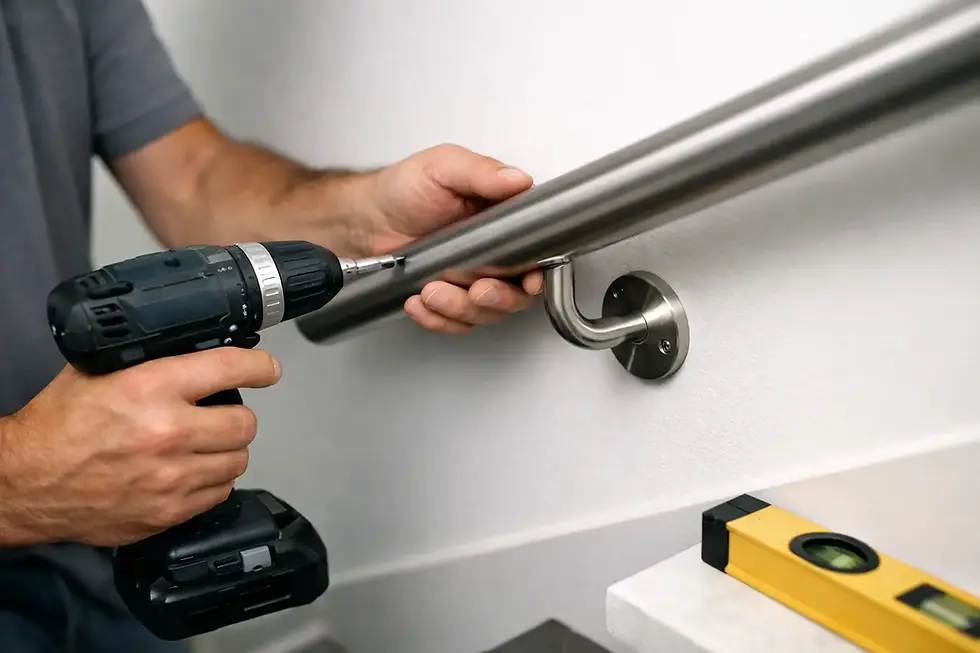
Stainless steel handrails are a popular match for glass because they are durable, easy to maintain and available in a restrained satin finish. Round handrails are familiar and comfortable to grip, while square profiles suit more angular contemporary schemes. For external projects, specify 316 grade stainless steel rather than accepting an unsuitable indoor-grade alternative. It is a small decision at quotation stage that can avoid staining, corrosion and replacement costs later.
Do not treat a handrail as an afterthought. Its brackets, returns, joints and end caps should be planned with the glass system. The result will be safer, neater and far easier to fit.
Glass balustrades UK projects must meet the right standards
Safety compliance is not a decorative extra. Balustrades must be designed and installed with the relevant Building Regulations, British Standards and project-specific requirements in mind. The applicable criteria can differ between a private dwelling, communal stair, commercial building, public-facing terrace or development with higher occupancy.
Height, gaps, resistance to imposed loads, handrail provision and the likelihood of climbing all affect the final design. As a general principle, avoid assumptions based on photographs of another job. A system that looks right on a ground-floor garden deck may not be suitable for a first-floor balcony or a busy commercial entrance.
This is where a survey or proper technical review adds value. It identifies the substrate, measures finished floor levels, checks corners and changes of direction, and establishes whether the proposed fixing route is realistic. On a new-build project, early coordination with the builder prevents expensive alterations after finishes have been installed.
Supply only, DIY or fully fitted?
The right buying route depends on experience and the complexity of the job. A straightforward DIY handrail kit or standard component order can work well for competent installers who have accurate measurements and a clear fixing plan. It gives trade customers and self-builders control over installation while retaining access to quality glass fittings and stainless steel components.
For bespoke stairs, balconies, awkward angles, exposed terraces or projects involving structural uncertainty, a supply-and-fit service is usually the stronger option. Professional installers can survey, manufacture to confirmed dimensions and fit the system as intended. That reduces the risk of ordering panels that do not fit, drilling into unsuitable substrate or discovering too late that a handrail detail has been missed.
Price should be compared on like-for-like terms. Ask whether the quote includes glass processing, posts or channels, clamps, handrails, end caps, fixings, delivery, survey work and installation. A low headline figure can become expensive once essential items are added. Equally, the most elaborate system is not always necessary. A well-designed post-and-rail balustrade may be the best commercial decision for a practical external staircase.
Getting a quote that can be relied on
Good information produces an accurate price quickly. Provide overall dimensions, photos of the area, details of the substrate, the intended use and whether the installation is internal or external. For balconies and terraces, include the height above ground and photographs of the slab edge or deck construction. For staircases, show the string, landing, turns and proposed handrail position.
UK Glass Products can manufacture, supply and fit bespoke architectural glass and stainless steel balustrade systems nationwide, while also supporting customers who need components or DIY handrail solutions. Free surveys and quotations help establish the most suitable route before fabrication begins.
The right glass balustrade should look simple when it is complete. That simplicity comes from careful glass selection, suitable fixings, proper stainless steel grades and measurements taken before the order is released. Start with the structure, be clear about how the space will be used, and a safe, clean-lined finish becomes far easier to achieve.

Comments