


Balustrade Load Requirements for UK Projects
A glass balustrade can look light and minimal, but it is a safety barrier first. Balustrade load requirements determine whether the system can resist people leaning, crowd pressure, impact and everyday use without the glass, posts, handrail or fixings failing. Get this right at the quotation and survey stage, not after the glass has been made.
For homeowners, builders and developers, the practical point is simple: a balustrade is not specified by appearance alone. The same frameless glass detail may be suitable around a quiet private terrace but wholly unsuitable for a communal roof area, public access route or busy commercial stair.
What balustrade load requirements cover
A compliant balustrade design considers the complete assembly. That means the glass or infill panels, base channel or posts, handrail, brackets, bolts, chemical anchors, welds and the structure receiving the fixings. A strong glass panel cannot compensate for a weak parapet, timber deck or poorly designed edge slab.
The design also needs to account for the height of the barrier and the way force is applied. A horizontal force at handrail level creates leverage at the fixing point. This is why fixing design is often the deciding factor on a project, particularly with frameless systems where the base shoe transfers substantial load into the supporting structure.
UK projects are generally assessed against the relevant British Standards and building regulations, with the loading category determined by the location and intended use. The applicable engineer, building control body or project specification should confirm the final requirement. There is no reliable one-size-fits-all figure to apply to every balcony, landing and staircase.
The location changes the required loading
The first question is not, “Which glass thickness looks best?” It is, “Who will use this area, and how?” Private domestic locations usually have different loading assumptions from offices, retail units, blocks of flats, schools, hospitality venues and public buildings.
A staircase in a single dwelling may experience limited use from a small number of people. A communal balcony walkway can be subject to repeated leaning loads, groups of people moving together and more demanding management requirements. A viewing terrace, bar area or event space may require a higher crowd loading assessment again.
This distinction affects far more than the glass. It can change post spacing, handrail specification, base channel size, anchor type, fixing centres and the reinforcement required within the supporting concrete or steelwork. It may also rule out a preferred fixing method. For example, a slim side-fixed detail may be visually attractive, but only if the slab edge has adequate capacity and the required edge distances can be achieved.
Stairs, landings and raised terraces
Stairs and landings need careful consideration because users naturally grip or lean against the handrail while changing direction. The balustrade must provide a continuous, secure guarding line, while the handrail must be properly positioned and securely fixed. On glass staircase systems, the detail around stringers, newel posts and turns deserves as much attention as the straight run.
External balconies and terraces add further variables. Wind exposure, drainage details, waterproofing build-up, corrosion resistance and the condition of the substrate all matter. Fixings should never be selected simply because they fit through a finished surface. The installer needs to know what sits beneath the tiles, decking, paving or membrane before drilling begins.
Commercial and public-facing areas
Where public access, higher occupancy or crowd loading is possible, do not assume a domestic balustrade kit can be upgraded with thicker glass and called compliant. The system needs to be designed as a whole for the stated loading category. This may require engineer-calculated fixing layouts, heavier-duty posts, a continuous handrail and a structural review of the building edge.
That upfront work protects the client, contractor and end user. It also avoids a common and costly problem: fabricated glass arriving on site before the structural fixing detail has been approved.
Glass selection is only one part of the answer
Toughened laminated safety glass is widely used for balustrades because the interlayer helps retain fragments and provides a degree of post-breakage performance. However, glass make-up must be selected for the actual system, panel dimensions, support method, exposure and load requirement. Thickness alone is not a design calculation.
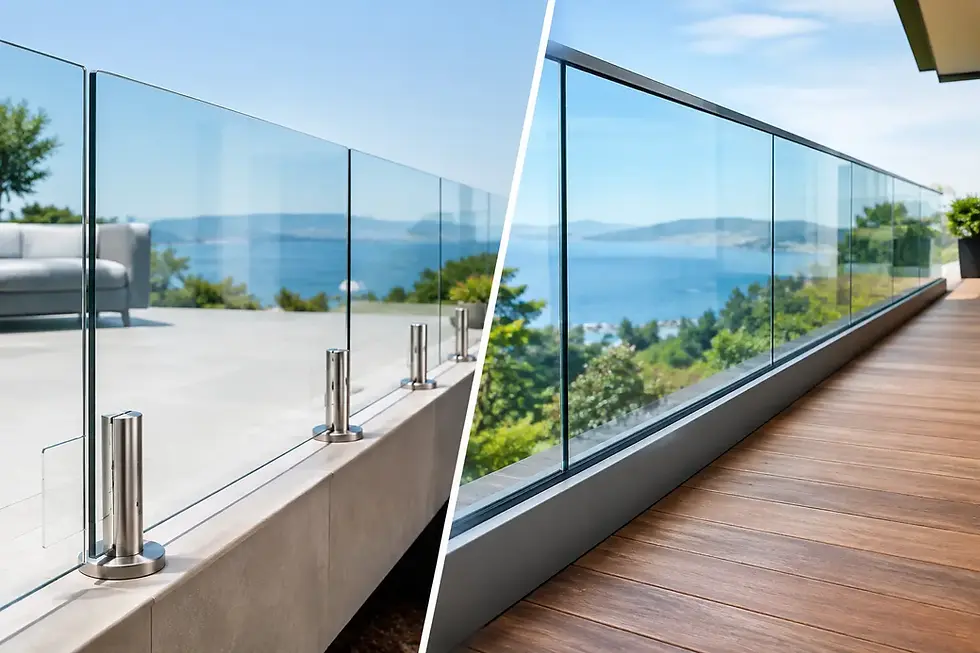
A frameless base-fixed balustrade places different demands on the glass from a post-and-rail system with glass clamps. Likewise, a panel supported along its bottom edge behaves differently from one supported at two sides or fixed with point connectors. Holes, cut-outs, notches and polished edges must be allowed for at manufacture, as glass cannot be altered on site.
Handrails can also play a structural role in some systems, as well as giving users a secure point of contact. A 316 grade satin polished stainless steel handrail is a practical choice for many external and internal installations, offering a clean finish and strong corrosion resistance. In coastal or heavily exposed locations, though, regular cleaning and a site-specific material assessment remain sensible. Stainless steel is durable, not maintenance-free.
Fixings and the supporting structure are critical
The most expensive part of a balustrade failure is often not the replacement glass. It is the damaged waterproofing, cracked slab edge or remedial structural work caused by incorrect anchors or unsuitable substrate assumptions.
Concrete, structural steel, masonry, timber and aluminium all require different fixing approaches. Concrete may need a check for strength, thickness, reinforcement position and distance from the edge. Steelwork needs adequate section size and suitable welded or bolted connection details. Timber decks require a confirmed structural frame - not just boards capable of supporting foot traffic.
Chemical anchors, mechanical anchors and through-bolts each have their place. The correct option depends on the base material, available embedment depth, loads, edge distances and manufacturer data. Fixing into blockwork, screed, paving or a thin topping layer is not a structural solution.
For terrace refurbishments, it is also essential to establish whether balustrade fixings will penetrate waterproofing. A well-designed detail should coordinate the balustrade contractor, waterproofing contractor and principal builder before installation. Leaving this until the final fit-out stage can create delays and disputes over responsibility.
Height, gaps and guarding details still matter
Load capacity is only one part of compliance. Balustrades must also provide suitable guarding height for the location, and the openings in the design must prevent unsafe passage. Glass systems often make this easier because they provide a continuous barrier with no wide gaps, but the details at the bottom edge, ends and around steps still need checking.
A low wall or parapet may contribute to the total guarding height, but it must itself be structurally suitable. Do not measure from an unfinished deck level or assume a future paving layer will solve a height shortfall. Final finished floor levels should be agreed before glass dimensions are released.
Children can introduce further design considerations. Horizontal rails may create a climbable appearance, while widely spaced bars can present a gap issue. A clean glass infill or vertically aligned baluster arrangement is often the more straightforward route, provided the system is designed and installed correctly.
Avoid these costly specification mistakes
The most frequent errors are predictable. Ordering glass before the site has been measured, choosing a system from photographs alone, fixing to an unverified substrate and treating a handrail as optional when the intended design relies on one are all avoidable.
Another mistake is mixing components from different systems. A base channel, glass clamp, gasket and handrail bracket may look compatible, but they may not have been tested or specified to work together. Use a complete, properly assessed system and retain the relevant product, fabrication and installation information for the project file.
For self-install work, be realistic about the boundary between fitting and engineering. A straightforward internal domestic handrail project may be suitable for a competent installer using correctly specified components. A frameless balcony edge, high-level terrace or communal development should be surveyed and detailed by specialists before materials are ordered.
Start with a proper survey and specification
A useful balustrade quotation should ask for more than a length and a preferred finish. It should establish the location, finished floor level, barrier height, use category, support structure, fixing orientation, glass layout, handrail requirement and site access. Photographs and drawings help, but they do not replace checking the structure where loads are transferred.
UK Glass Products can supply and fit bespoke glass and stainless steel balustrade systems nationwide, as well as provide components for suitable DIY and trade installations. For projects with unusual substrates, exposed terraces, commercial use or frameless glass, ask for technical input before committing to a design. The right system is the one that looks sharp on completion and remains secure under the loads it will actually face.


Comments