


Do Handrails Require Returns for UK Stairs?
A handrail that stops abruptly at the end of a staircase can catch a sleeve, bag strap or loose clothing at exactly the point where someone needs secure support. That is why customers regularly ask, do handrails require returns? The practical answer is that a return is not automatically required on every UK handrail, but the rail must be finished in a way that reduces the risk of snagging. In many domestic, commercial and external applications, a return is the most dependable way to achieve that.
The correct detail depends on where the rail is installed, whether it forms part of a balustrade, the building type and the specification agreed for the project. A neat end cap can be appropriate in some situations. In others, particularly on open-ended stainless steel handrails, a return to the wall, floor or newel post is the safer and more professional choice.
What is a handrail return?
A handrail return is a shaped section at the end of the rail that turns back towards a wall, post, floor or adjacent structure. Rather than leaving an exposed end pointing into the walking route, the return closes off the handrail and removes the hook-like snagging point.
On a wall-mounted stair handrail, this is often a 180-degree bend that returns into the wall. On a stainless steel balustrade, the rail may return to a vertical post or curve down to meet the floor. Where a handrail meets a substantial newel post, terminating into that post can achieve the same practical result without a separate curved return.
This is not simply a cosmetic component. It affects user safety, the overall finish and whether the installation looks like a properly considered architectural system rather than a rail cut to length and capped at the last minute.
Do handrails require returns under UK guidance?
For most projects in England, the key consideration is the requirement for handrails to be terminated so that the risk of clothing catching is reduced. Approved Document K supports this principle for stair handrails. It does not mean that every handrail end must use one identical returned shape.
A return is one recognised way to satisfy the intent of the guidance, but it is not the only possible solution. A handrail that terminates securely into a wall or newel post may be suitable. A purpose-designed end detail may also be acceptable where it does not create a snagging hazard. What should be avoided is an open rail end that projects into the circulation space and creates an obvious catching point.
Building Regulations are applied differently depending on the location and project type. England, Wales, Scotland and Northern Ireland have their own technical standards and approval processes. Requirements can also change where a project is subject to planning conditions, a warranty provider’s standards, an architect’s specification or a fire and accessibility strategy. For that reason, installers and contractors should not treat a generic online detail as a substitute for project-specific confirmation.
Domestic staircases
In a typical private house, a returned wall handrail is generally best practice where the rail ends openly at the top or bottom of the stairs. It provides a safe finish, looks intentional and avoids an unnecessary point of failure during inspection.
There are exceptions. If the rail runs directly into a newel post, side wall or a properly designed balustrade post, an additional return may not be needed. The important question is whether the end leaves a projection that could catch clothing or obstruct the route.
Shared, commercial and public-access buildings
Returns become more significant in communal staircases, workplaces, schools, retail settings and public-access buildings. These environments have higher footfall, a wider range of users and more demanding accessibility considerations. Designers may specify continuous rails, extended rail lengths or defined returned ends as part of the overall access strategy.
For ramps, level changes and accessible routes, the handrail layout needs particularly careful attention. A rail that ends too early can remove support before the user has completed the change in level. The required arrangement will depend on the ramp gradient, landing configuration and the relevant guidance for the building.
External steps, balconies and terraces
External stainless steel handrails face a different set of pressures: weather, wet surfaces, frequent use and the need for a clean architectural finish. A properly fabricated return can make an exposed terrace or entrance stair system safer and more durable, especially when paired with 316 grade satin polished stainless steel.
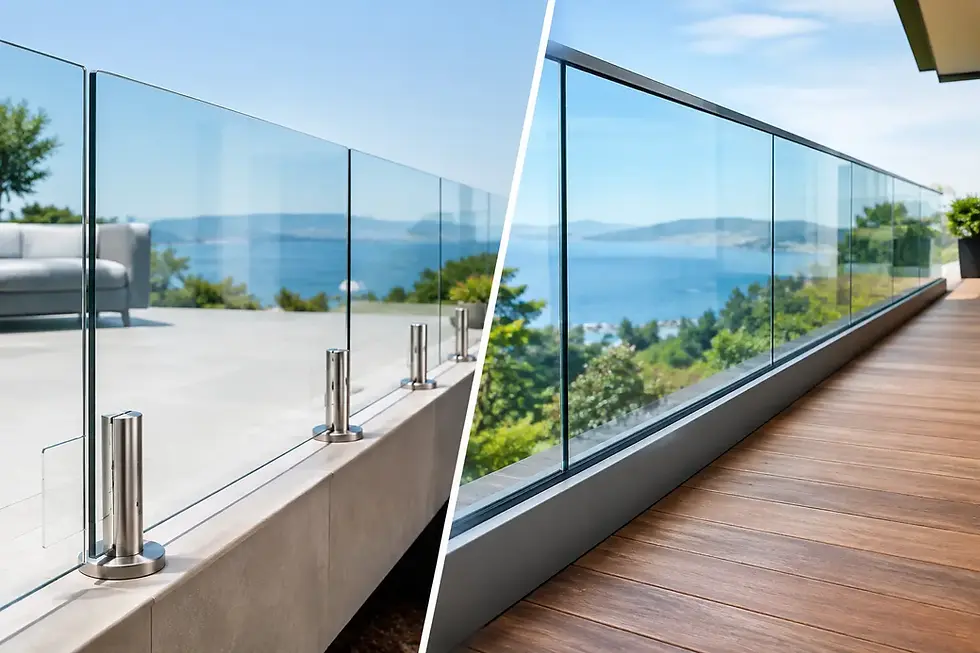
For glass balustrades, the top rail or capping rail can sometimes act as a handrail, but only when the complete system has been designed for that purpose. The end detail must be considered alongside glass thickness, fixing method, post spacing, design load and edge protection. Adding a return after installation is rarely the best route, as it can affect the appearance and engineered performance of the system.
When an end cap may be enough
An end cap is not automatically non-compliant. It may be a sensible choice when the handrail finishes against a wall, in a protected recess or into a post arrangement where there is no projecting snag point. It can also suit certain modern balustrade designs where a return would be visually intrusive or physically impractical.
However, an end cap only closes the tube. It does not change the direction of the rail. If a capped rail still ends openly into a stair landing, corridor or walkway, the snagging risk may remain. This is why an end cap should be assessed as part of the full handrail geometry, not selected simply because it is the cheapest fitting.
For trade buyers, this is an important distinction when ordering components. A tube, bracket and two end caps may create a usable rail, but it may not create the right finished detail for the site. A return bend, wall return fitting or post-return component can avoid costly alterations once the handrail is already installed.
Returns on glass and stainless steel balustrades
A handrail fixed above or alongside a glass balustrade often needs a more bespoke approach than a standard wall rail. The rail may follow a staircase pitch, continue around a landing, turn through a corner or finish at a gate, wall or structural post. Each point needs to be resolved before fabrication.
With stainless steel systems, returns can be fabricated as smooth welded bends or assembled from compatible fittings, depending on the style, budget and required appearance. Welded returns usually provide the cleanest continuous finish. Component-based systems can offer a practical, cost-effective route for straightforward DIY installations, provided the measurements and fixing positions are accurate.
Where glass is involved, do not assume that a handrail can be drilled, moved or extended without checking the system design. Toughened and laminated glass cannot be altered once manufactured. The rail line, bracket positions and return detail should therefore be confirmed before glass production begins.
How to specify the right handrail end detail
Start with the use of the staircase or route. Consider who will use it, where they approach and leave the stairs, whether there is a wall available for a return, and whether the rail needs to join a post, balustrade or adjacent landing guard.
Next, establish whether the rail is a simple domestic handrail or part of a wider guarding system. A handrail fixed to a wall has different design constraints from a top rail on a frameless glass balustrade. If the rail forms part of the guarding, the design must meet the relevant loading and fixing requirements as a complete assembly.
Material selection also matters. Interior handrails can use a range of finishes, but external installations and coastal locations benefit from 316 grade stainless steel because of its improved corrosion resistance. A satin polished finish is durable, easy to maintain and suits both traditional and contemporary properties.
Finally, agree the detail before cutting or ordering. Measure the full rail run, include all bends and terminal fittings, and check the position of doors, gates, walls and headroom. A well-priced kit is only good value if every component works together on site.
Common mistakes to avoid
The most frequent mistake is treating the handrail as an isolated tube rather than a safety feature. An attractive rail can still be poorly placed, too short, difficult to grip or finished with an exposed end in the wrong location.
Another issue is confusing a balustrade with a handrail. A balustrade provides guarding at an edge or level change. A handrail provides something secure to hold. One system can perform both functions, but it must be designed and specified to do so.
It is also risky to copy a detail from another project without checking the site. A return that works neatly into a masonry wall may not work beside a glazed screen, a timber newel or an open landing. Bespoke fabrication is often the better answer where standard fittings create awkward compromises.
For homeowners, builders and developers, the sensible approach is straightforward: use a return wherever an open end could catch clothing or create an unsafe projection, and confirm the final arrangement against the requirements for your building and location. UK Glass Products can manufacture and supply stainless steel handrails, glass balustrades and made-to-measure components for projects across the UK, with practical support on the details that make an installation look right and perform properly.
A handrail end may seem like a small decision, but it is one of the details people notice and use every day. Get the termination right before fabrication, and the finished stair or balustrade will be safer, cleaner and far less likely to need revisiting.


Comments