


Architectural Glass Trends for Modern UK Projects
A balcony or staircase can make a property feel dated long before the main building fabric does. Heavy timber spindles, painted metal rails and bulky posts interrupt light and views. That is why architectural glass trends are continuing to shape renovation, self-build and development projects across the UK. The demand is not simply for more glass. It is for better sightlines, dependable safety performance and systems that suit the building rather than compete with it.
For homeowners, the right glass balustrade can open up a garden, landing or terrace without creating a major structural change. For builders and developers, it can provide a clean, repeatable finish that buyers recognise as modern. The best result comes from choosing the correct system, glass specification and fixing method at the start - not from selecting the thinnest-looking option after the structure is already built.
Architectural Glass Trends: Less Frame, More View
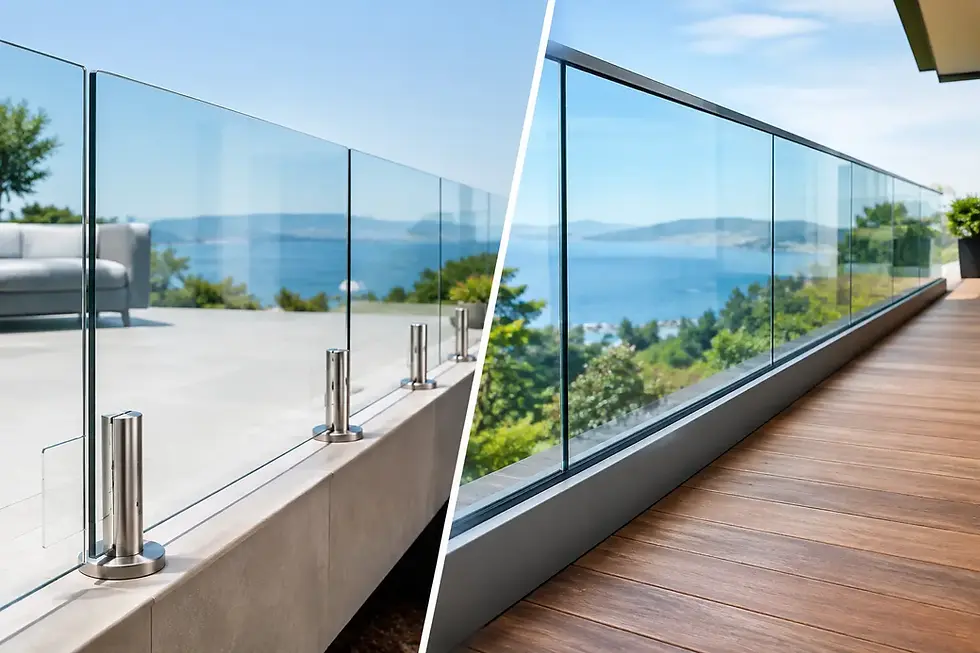
The strongest visual trend is clear: framing is becoming more discreet. Frameless glass balustrades, channel-fixed systems and low-profile stainless steel handrails are replacing designs with multiple visible posts and rails. This approach works particularly well on balconies, decking, mezzanines and staircases where the view is a key part of the project.
A frameless system is not automatically the right choice for every location. It needs a suitable fixing zone, whether that is the slab edge, face of the structure or a properly designed upstand. Wind exposure, glass height, access for installation and the condition of the supporting structure all affect the final specification. On a raised coastal terrace, for example, the demands can be very different from those of an internal landing.
Where a full frameless installation is not practical or does not meet the budget, stainless steel post and rail balustrades remain a strong alternative. Slim satin polished posts with clear glass panels still provide an open appearance, while giving installers useful adjustment and a familiar fixing method. This is often a sensible route for refurbishment work where existing steps, decking or concrete edges are not perfectly level.
Glass Juliet Balconies Continue to Grow
Glass Juliet balconies are now a regular feature of new-build homes, loft conversions and upper-floor renovations. They allow French doors or full-height windows to bring in more daylight and fresh air while providing the required fall protection. The result is a brighter room and a more contemporary elevation, without the cost, planning considerations or structural work associated with a projecting balcony.
The current preference is for simple, wide glass panels with minimal visible support. Depending on the opening and building construction, this may involve side-fixed stainless steel brackets, a steel framework or another engineered fixing arrangement. The important point is that the balcony should be designed around the opening, cladding, cavity and structural substrate, not just the width of the glass.
For developers, consistency matters. Repeating the same Juliet balcony detail across plots can create a polished facade and simplify procurement. For homeowners, bespoke manufacture makes it possible to accommodate non-standard door widths and individual exterior finishes. Clear glass is the popular choice, but tinted or obscured options can be considered where overlooking is a concern.
Safety Glass Is Being Chosen More Carefully
The move towards minimal detailing has made glass choice more important, not less. Architectural glass is a safety-critical component in a balustrade or balcony system. Panel size, edge support, loading, handrail arrangement and fixing method all influence whether toughened glass, laminated toughened glass or another specification is appropriate.
Laminated toughened glass is increasingly specified where post-breakage retention is required or where a system relies heavily on the glass itself. If one pane breaks, the interlayer helps retain fragments and maintain a barrier for a period, rather than allowing the panel to fall away immediately. That does not remove the need for replacement or inspection, but it is a valuable safety characteristic in many applications.
There is no one-size-fits-all thickness for every glass balustrade. A ground-floor garden screen, an internal staircase and an exposed roof terrace have different loading and design requirements. Correct calculations, suitable glass processing and professionally selected fittings are worth more than a generic online specification. Builders should also allow for tolerances in the structure before glass is manufactured, because glass panels cannot be trimmed on site like timber or metal.
Stainless Steel Still Has a Place
Minimal glass does not mean metalwork has disappeared. It has simply become more refined. Satin polished stainless steel handrails remain popular for staircases, ramps, external steps and commercial settings because they give users a clear point of contact and provide a robust finish. A handrail can also form part of the system design where the glass needs additional support.
For exterior projects, 316 grade stainless steel is the sensible choice. It offers stronger corrosion resistance than lower grades and is well suited to the British weather, particularly in coastal or high-exposure areas. It still needs sensible care. Deposits from salt, pollution and building work should be cleaned off rather than left to sit on the surface, and dissimilar metals should be considered carefully during installation.
The current look is clean rather than flashy: round or square profiles, neat end caps, close-fitting wall brackets and restrained use of visible fittings. Stainless steel works well alongside glass because it gives the system definition without blocking the view. It also suits customers who want a practical, durable handrail rather than a completely unsupported appearance.
Staircase Glass Moves Beyond the New Build
Glass staircase systems were once associated mainly with high-specification new-build homes. They are now a common upgrade in extensions, period-property renovations and commercial refits. Replacing solid stair panels or conventional spindles with glass can improve the flow of light through a narrow hall, especially where a rooflight or glazed rear extension has already transformed the ground floor.
The key decision is usually how the glass is fixed. Side-fixed panels can preserve more tread width. Base-fixed or stringer-fixed designs may suit other stair constructions. Timber caps, stainless steel handrails or wall-mounted rails can each work, depending on the desired finish and the existing staircase. A survey is useful here because old staircases are rarely uniform, and the details around newel posts, winder steps and landings matter.
For landlords, developers and commercial clients, durability and cleaning are part of the decision. Glass shows fingerprints more readily than painted spindles, but it does not need regular repainting and it keeps communal areas looking lighter. Choosing good-quality fittings and leaving practical access for cleaning makes a noticeable difference over the life of the installation.
Architectural Glass Trends Also Favour Flexible Buying
Another important shift is not purely visual. Customers increasingly want a choice between a complete supply-and-fit service and the ability to buy components for a managed self-install project. Both routes have a place.
A fully fitted glass balustrade or Juliet balcony is often the best option where the project has complex levels, difficult access, structural uncertainty or a tight programme. Professional measuring, fabrication and fitting reduce the risk of expensive mistakes, especially when bespoke glass is involved. It also gives the client one clear point of responsibility from survey through to completion.
DIY handrail kits, posts, clamps and standard components can be a cost-effective route for competent installers and trade buyers working on straightforward layouts. The saving is real when the structure is sound and measurements are accurate. However, it is false economy to treat a safety barrier as a simple decorative purchase. Check fixing substrates, load requirements, panel dimensions and installation instructions before ordering.
Specify for the Site, Not the Photograph
Social media has helped popularise near-invisible balustrades, but photographs do not show wind loads, drainage details, movement joints or the condition of the concrete beneath the decking. A successful installation combines the desired appearance with correct engineering, safe access and a finish that will last.
Before committing to a system, consider the height difference being protected, the exposure of the site, whether children or public users will be present, the material being fixed into and the need for a continuous handrail. For external installations, think about water run-off and avoid details that leave dirt trapped around channels or brackets. For interior work, consider how the glass will meet walls, stair strings and flooring transitions.
UK Glass Products supplies bespoke architectural glass, stainless steel balustrades, glass Juliet balconies, staircase glass systems and practical DIY components nationwide. A free survey and quotation can identify the right route before fabrication begins, whether the project needs a fully fitted installation or reliable parts for trade fitting.
The most effective modern glasswork is not the system with the fewest visible components. It is the one that gives the property a clear, confident finish while remaining properly specified for the people who will use it every day. Start with the structure, be realistic about the site and choose materials that will still look right after years of British weather and regular use.


Comments