


Post Mounted Versus Side Mounted Balustrades
A balustrade can look perfect in a drawing yet become awkward once it meets the edge of a balcony, staircase or raised deck. The choice between post mounted versus side mounted fixing affects usable floor space, the appearance of the glass line, the load path into the structure and, ultimately, the cost of the installation.
For homeowners, builders and developers, there is no single best answer. A post-mounted system is often the straightforward, proven choice. A side-mounted, also called fascia-mounted, system can produce a cleaner edge and preserve valuable space. The right option depends on the structure beneath the balustrade as much as the desired finish above it.
What is post-mounted balustrade fixing?
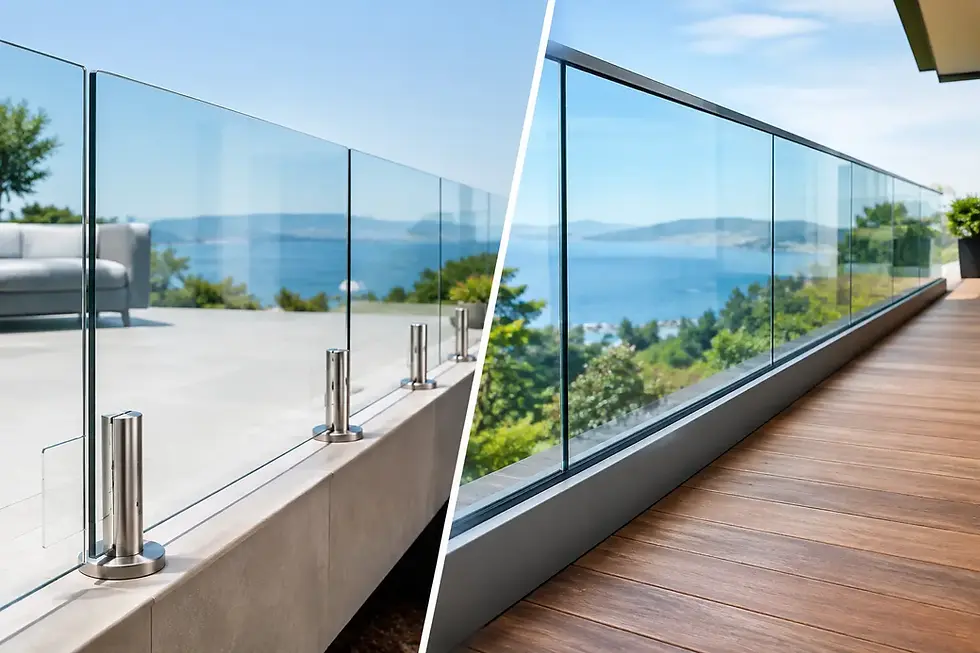
Post-mounted balustrades are fixed vertically down onto the top surface of a stair stringer, landing, balcony slab, decking frame or terrace. Each stainless steel post is secured through a base plate or mounting shoe, with suitable bolts, anchors or threaded fixings selected for the substrate.
This arrangement is familiar because it is practical. The installer works from the accessible top surface, setting out the post centres, drilling the fixing points and aligning the posts before fitting the handrail and glass panels. It works particularly well on concrete balconies, solid timber stair structures, steelwork and properly reinforced deck frames.
The posts sit within the usable footprint, which is the main visual and practical consideration. On a wide terrace this may make little difference. On a narrow balcony or compact staircase, however, the post bases can take up the very edge of the space where furniture, planters or foot traffic would otherwise go.
A quality post-mounted system still delivers a smart modern result. Satin polished 316 grade stainless steel posts with clear toughened or laminated safety glass offer a clean, durable finish for outdoor and indoor applications. It is also an efficient route for many straightforward domestic installations and trade projects where speed, dependable fixing and price matter.
What is side-mounted balustrade fixing?
Side-mounted balustrades fix to the vertical face of a structure rather than its top surface. The posts are commonly attached to the fascia of a balcony slab, the outside of a steel frame, the side of a stair stringer or the face of a substantial timber structure.
Because the fixing is moved below or outside the finished floor line, the whole top surface remains available. Glass can appear to run right to the edge of a balcony or landing, giving a sharper architectural result. This is why side-mounted systems are regularly specified for balconies, roof terraces, decks with limited depth and staircases where a clean tread width is a priority.
The visual benefit comes with greater technical responsibility. A side fixing creates leverage on the bolts and supporting structure. The fascia must be strong enough, deep enough and properly detailed to take the required imposed loads. A thin edge slab, lightweight deck fascia board or decorative cladding is not a suitable fixing point.
In many cases, side mounting requires purpose-made brackets, concealed steel reinforcement or an engineered fixing detail. That does not make it difficult, but it does mean the structure should be checked before the balustrade is ordered.
Post mounted versus side mounted: the practical differences
The decision usually comes down to four questions: how much usable space is available, what the balustrade is fixing into, how important a flush edge appearance is, and how the system will be installed.
Floor space and clear width
Side mounting has the advantage where every millimetre counts. On a narrow Juliet balcony platform, compact roof terrace or external stair, moving posts off the floor can preserve a more comfortable clear width. It also avoids having base plates interrupt decking boards, tiles or waterproof finishes.
Post mounting is less of a concern on larger balconies and gardens. If the floor area is generous, the small amount of space taken by the posts may be insignificant. It may also be the better route where there is no substantial fascia to fix into.
Appearance from inside and outside
A side-mounted balustrade gives a strong floating-edge effect. From above, the glass line can sit close to the perimeter, with no visible post bases on the finished surface. This suits contemporary extensions, premium terraces and commercial schemes where the view down through the glass matters.
A post-mounted balustrade has a more traditional stainless steel balustrade appearance. It is still sleek, especially with slim posts and clear glass, but the posts are visibly part of the design. For many properties, that is not a drawback. It can complement steel handrails, external steps and practical deck layouts very well.
From below, remember that side-mounted brackets and posts will be visible unless they are concealed within the construction. The outside elevation should therefore be considered early, not treated as an afterthought.
Structure and fixing strength
This is the point that should decide the project if there is any doubt. Post-mounted systems transfer loads down through the post base into the horizontal supporting surface. Side-mounted systems pull and push against the vertical face, creating higher demands on brackets, bolts and the supporting material.
Concrete, structural steel and designed timber frames can all accommodate either arrangement when the detail is right. Existing masonry, older balconies, composite decking and timber fascia boards need more careful assessment. Fixing a safety barrier into a non-structural finish is not acceptable, regardless of how good the glass and stainless steel components look.
For new-build work, it is usually easier and more cost-effective to allow for the chosen fixing method before slabs, steelwork, waterproofing and cladding are completed. For refurbishment projects, a survey can establish whether the existing construction supports the preferred system or whether a different mounting arrangement is more sensible.
Waterproofing and finished surfaces
Top mounting can mean penetrations through a waterproof balcony finish, tiled terrace or roof deck. These penetrations must be sealed and detailed correctly to prevent water tracking into the structure. Where the waterproof membrane is already installed, this can influence the choice of base plate, bolt type and installation sequence.
Side mounting can reduce disruption to the top surface, but it does not remove the need for careful weatherproofing. Brackets fixed through external render, cladding or fascia details must be flashed and sealed appropriately. The best fixing method is the one that protects both the balustrade and the building fabric for the long term.
Installation access and cost
Post-mounted systems are often quicker to install because access is usually from the safe, open side of the floor. This can reduce labour time and simplify alignment. Standard components and less complex brackets can also make them the more competitive option for suitable projects.
Side mounting may require access equipment, work from below, bespoke brackets or more complicated drilling and resin fixing procedures. On a high-level balcony, the additional access requirements can affect the installation price. On the other hand, a side-mounted design may avoid expensive changes to finished flooring or waterproofing, so the overall project cost must be assessed rather than comparing component prices alone.
Which option works best for stairs?
For staircases, post mounting is frequently the simplest and most dependable choice. Posts can be fixed to the stair stringer or landing edge, allowing the glass to follow the rake of the stairs with a continuous handrail where required. It is a practical solution for domestic stair renovations as well as commercial access routes.
Side-mounted staircase balustrades are ideal when stair width is tight or when the client wants glass positioned outside the stringer for a lighter look. The stringer must be structural and wide enough to receive the fixings. Decorative timber trims, plasterboard enclosures and thin side panels are not structural substitutes.
A handrail is often required depending on the application, drop, location and building regulations. The handrail design should be considered with the mounting method, particularly where a stair turns at a landing or joins an existing wall rail.
Which option works best for balconies and decks?
For balconies, side mounting is often selected to maximise the available standing area and maintain clear views over the edge. It is especially effective with glass balustrades on modern flats, extensions and roof terraces. It can also make cleaning and furniture placement easier because there are no post bases on the floor surface.
Post mounting remains an excellent option where the balcony slab or deck frame has a strong top surface but limited fascia depth. On timber decking, posts should be fixed into substantial structural joists, blocking or a designed steel support - never only through the deck boards. The same principle applies to composite decking, which is a finished walking surface rather than a load-bearing balustrade fixing point.
For coastal, exposed and external locations, material choice matters alongside mounting type. 316 grade satin polished stainless steel provides strong corrosion resistance and a professional finish, while the correct glass specification and tested fittings are essential for safe performance.
Get the fixing detail right before ordering
Do not choose a mounting style solely from a photograph. Provide clear dimensions, photos of the intended fixing area, the construction type and details of any finishes already in place. For larger, unusual or high-level projects, structural information and site assessment may be needed before finalising the design.
UK Glass Products supplies and fits bespoke glass and stainless steel balustrade systems nationwide, as well as supplying components for capable self-install and trade customers. A proper quotation should reflect the glass, posts, handrails, brackets, fixing method and the real conditions on site - not just a headline price for a few visible parts.
Choose post mounting when you want an efficient, proven fixing route into a strong top surface. Choose side mounting when a clean edge and maximum usable space justify the additional structural planning. The best-looking balustrade is always the one that has been designed to suit the building behind it.


Comments