


Modern Staircase Glass Trends for UK Homes
A dark, enclosed staircase can make an otherwise well-finished property feel dated. Modern staircase glass trends are changing that quickly, replacing heavy timber spindles and bulky infill panels with clear glass, slim stainless steel and clean, well-engineered fixing details. The aim is not simply to make a staircase look more contemporary. It is to bring light through halls, landings and open-plan living areas while retaining the guarding, handhold and durability a busy home or commercial setting demands.
For homeowners, builders and developers, the strongest designs are the ones that balance appearance with practical specification. Glass choice, fixing method, handrail position and the condition of the existing stairs all affect the finished result and the price. A good system should look simple once installed, but it must be properly measured, fabricated and fixed from the start.
Modern Staircase Glass Trends That Are Worth Considering
The prevailing direction is clear sightlines. People want to see the architecture of the stair rather than a row of posts, brackets and spindles. That does not mean every project needs a completely frameless system. In many properties, a discreet post-and-rail design provides the right visual result at a more accessible budget.
Frameless glass for the cleanest finish
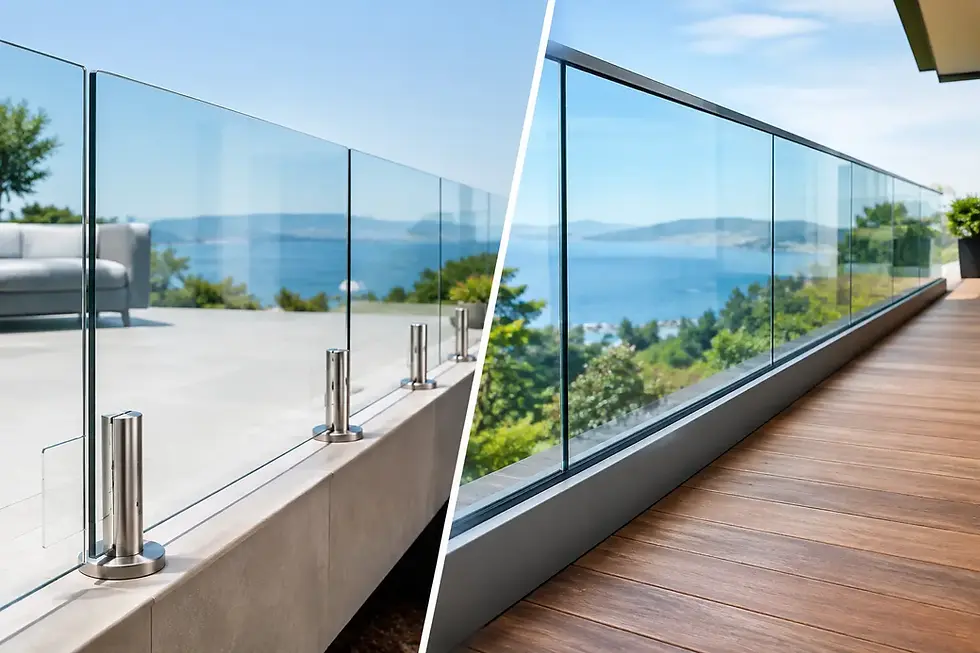
Frameless staircase glass is the premium choice for customers who want the least visual interruption. Individual glass panels are secured using purpose-made clamps, side-mounted brackets or engineered base-channel systems, depending on the construction of the stair and landing. With no upright posts breaking the view, the glass can make narrow hallways feel wider and allow daylight from upper floors to travel further.
This style works particularly well with floating stair treads, oak staircases, polished concrete and large-format floor finishes. It also suits contemporary extensions where the staircase is visible from the main living space.
The trade-off is that frameless work requires more planning. The substrate must be suitable for the proposed fixings, templates must be accurate, and the glass specification needs to match the required loading and guarding arrangement. A low-cost shortcut at this stage can leave customers with poor alignment, visible movement or awkward finishing around stair strings and landings.
Slim stainless steel posts remain a practical favourite
Stainless steel post systems are far from old-fashioned when they are detailed properly. Satin polished 316 grade stainless steel posts combined with clear toughened safety glass give a sharp, modern finish that is well suited to homes, rental developments, communal areas and commercial refurbishments.
Posts can be mounted to the floor, the side of a stringer or the face of a landing edge. The right option depends on how much usable stair width needs to be retained and what structural fixing points are available. Side fixing is often chosen where customers want to keep the full width of the tread clear, while top fixing can be a straightforward solution on solid landings.
For trade customers, a post-and-glass arrangement can also offer sensible installation advantages. Components are familiar, replacement parts are readily manageable, and handrails can be incorporated without compromising the overall clean-lined appearance.
Handrails are becoming a deliberate design feature
A handrail is not just an add-on. In many staircase installations, it is essential for the intended use, and it can provide a comfortable, continuous support where glass alone would not be appropriate. Current designs tend towards slim round stainless steel rails, square-profile rails for a more architectural look, or timber handrails that soften the appearance of clear glass.
Satin stainless steel remains a strong choice because it is durable, practical to maintain and coordinates easily with door furniture, kitchen details and external balustrades. Black powder-coated steel can create a stronger contrast in industrial-style interiors, but it needs a quality finish and sensible care to keep it looking its best in high-contact areas.
Where a handrail sits on top of the glass, the fixing detail should be planned around the glass thickness, panel joints and end returns. Wall-mounted handrails can be equally effective where a more minimal glass edge is required. There is no single best option: the correct approach depends on the stair layout, the guarding design and how the staircase will be used.
Glass Choices: Clear, Low-Iron and Privacy Treatments
Clear toughened safety glass remains the standard visual choice for staircase balustrades. It is neutral, lets in the maximum amount of light and works with almost any interior palette. It is also the most straightforward route for customers who want a modern result without adding unnecessary cost.
Low-iron glass is increasingly specified for high-end projects. Standard clear glass has a subtle green tint, most noticeable at the polished edges and against white walls. Low-iron glass reduces this tint and gives a cleaner appearance, particularly on larger panels or where several glass sections meet. It is a worthwhile upgrade when the staircase is a major focal point, although it is not always necessary for a practical family-home refurbishment.
Tinted, frosted and decorative glass have their place, but they should be chosen for a clear reason. A light privacy treatment may help where stairs overlook a workspace or neighbouring property. Grey-tinted glass can complement darker joinery and metalwork. However, both reduce the open, light-reflecting effect that makes glass balustrades popular in the first place.
Better Details Make the Difference
The best modern staircase glass trends are often found in the small details rather than the headline style. Flush or low-profile glass clamps, neatly aligned panel gaps and accurately cut handrail sections create a professional finish. Poorly positioned brackets, uneven glass lines or oversized fittings can make an expensive material look like an afterthought.
LED lighting is another increasingly popular addition. Concealed lighting beneath treads, alongside a wall stringer or under a handrail can give a stairwell a more refined evening appearance. It should be planned before fabrication and installation, especially where cables, drivers and access panels need to be hidden safely.
Customers are also asking for continuity between internal and external areas. Matching stainless steel handrails or related glass details can link a staircase to a Juliet balcony, landing guard or terrace balustrade. The systems do not have to be identical, but a consistent finish and proportion can make a whole property feel better considered.
Safety and Specification Should Lead the Design
A staircase balustrade is a safety-critical installation, not decorative glazing. Glass type, thickness, panel size, fixing centres, handrail requirements and barrier height must be assessed for the individual project. Domestic stairs, common stairwells, commercial premises and public-facing developments can have different requirements and loading considerations.
This is where early measurement and technical input pay for themselves. Existing timber stairs may need strengthening or specialist fixing methods. Steel stringers can be ideal for side-mounted glass, provided the steelwork and fixing positions are confirmed. Masonry walls may support a wall handrail but still require careful assessment of their condition and construction.
Do not assume that copying an image from a showroom or social media post will produce a compliant result on every staircase. The visible design may look similar, but the glass specification and hidden fixing arrangement can be entirely different. Professional surveying, accurate drawings and appropriate components protect the appearance of the job as well as its performance.
Choosing Between Supply Only and Installation
A supply-only staircase glass package can be a cost-effective route for competent builders, joiners and experienced self-install customers. It provides flexibility around programme and allows the wider staircase work to be coordinated on site. The key is supplying complete, compatible components and working from confirmed measurements rather than estimates.
For homeowners or complex refurbishment projects, a survey and fitting service removes much of the risk. A professional installer can assess fixing surfaces, account for awkward walls and stair angles, and ensure the glass and handrail sections are fitted with consistent spacing and alignment. It is often the smarter option where there is limited tolerance for mistakes, particularly with bespoke glass that cannot simply be trimmed on site.
UK Glass Products supplies and fits staircase glass systems nationwide, with bespoke fabrication, technical support and quality stainless steel components available for both trade and domestic projects. Whether the requirement is a frameless feature staircase or a practical post-and-glass system, the starting point should be a clear brief, accurate dimensions and a quotation based on the actual structure.
Before choosing a style, stand at the bottom and top of the staircase and consider what you want the space to do. If the priority is more light, keep the glass clear and the fittings restrained. If the priority is a hard-wearing solution for a busy property, choose a proven system with the right handrail and fixing arrangement. A properly specified glass staircase should improve the daily experience of the building long after the first impression has passed.


Comments