


How to Plan a Juliet Balcony Properly
The point where most Juliet balcony projects go wrong is not the glass. It is the planning. If you are working out how to plan a Juliet balcony, the real job is getting the structure, fixings, opening sizes and compliance details right before anything is ordered. Do that properly and the finished result looks clean, modern and straightforward. Get it wrong and you risk delays, extra fabrication costs or a system that does not suit the opening.
A Juliet balcony is a simple product in appearance, but it still has to suit the building, the doors behind it and the way it will be fixed. For homeowners, that usually means balancing appearance, safety and budget. For builders and developers, it means making sure the balcony can be installed efficiently and signed off without last-minute site problems.
Start with the opening, not the balcony
The first step in how to plan a Juliet balcony is to assess the opening it will protect. Measure the finished structural opening carefully, not just the door frame. You need the true width, the reveal condition, the surrounding substrate and enough detail to understand where the fixings will go.
That matters because Juliet balconies are not one-size-fits-all. A balcony fixed into sound masonry has different fixing requirements from one fitted to steel, timber frame or an insulated render build-up. If the substrate is weak, uneven or covered by finishes that are not suitable for load-bearing fixings, the design may need to change.
This is also the stage to check how far the doors open and whether there are handles, vents or trickle ventilators that could clash with the glass or handrail position. On paper, a full-width frameless design may look ideal. On site, the opening geometry may point you towards a different bracket position or a stainless steel system with clearer fixing points.
Decide what style fits the building
Once the opening is understood, the next decision is the type of Juliet balcony you want. In most cases, the choice comes down to framed stainless steel, post-and-rail systems or frameless glass designs.
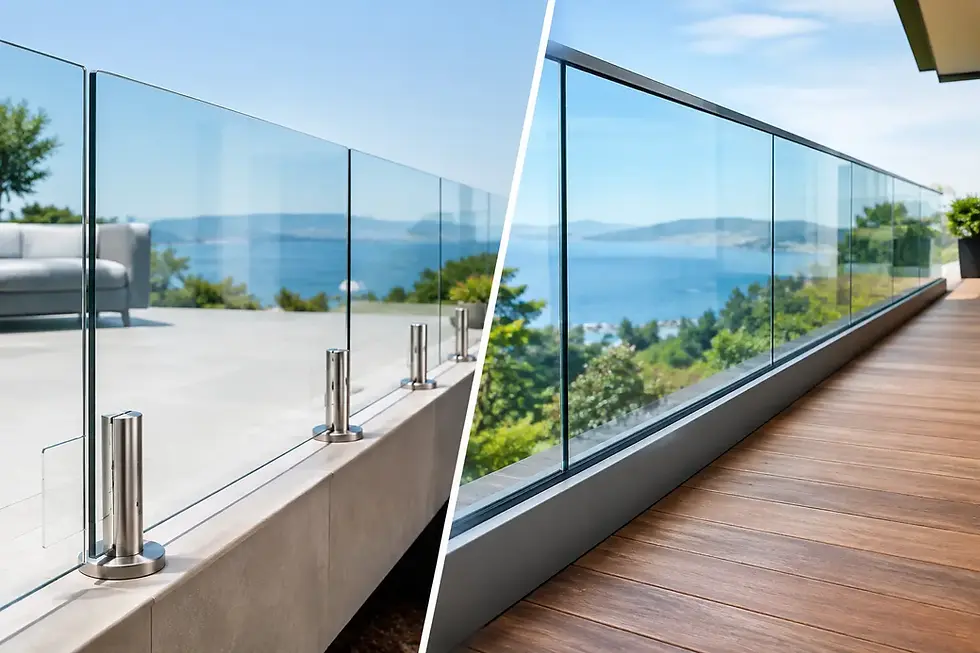
Frameless options are popular because they give you clean lines and minimal visual obstruction. They work especially well on contemporary homes, flats and rear elevations where uninterrupted glass is the priority. They can also help maximise light into the room. The trade-off is that the supporting method and glass specification need to be planned properly, because the neat appearance leaves less room to hide poor preparation.
Stainless steel Juliet balconies are a practical choice when you want a more visibly structured system. They offer a strong architectural look, clear fixing positions and dependable durability, particularly when manufactured in 316 grade satin polished stainless steel. They also suit a wide range of properties, from modern extensions to larger residential developments.
There is no universal best option. It depends on the opening, the budget, the finish you want and how the balcony will integrate with the rest of the project.
How to plan a Juliet balcony around building regulations
A Juliet balcony is a safety barrier first and a design feature second. That means compliance cannot be left until the order stage. The balcony needs to meet the relevant loading and safety expectations for its use, and the specification must reflect whether it is for a private dwelling, flats or a commercial setting.
In practical terms, that affects glass type, thickness, handrail requirements, fixing design and overall system strength. The height of the guarding matters too, particularly in relation to the finished floor level inside. If you are replacing doors, altering openings or working on a new build, make sure the balcony is considered alongside the wider building control requirements rather than treated as an afterthought.
This is one area where cheap, off-spec products can become expensive very quickly. A lower initial price means very little if the system is not suitable for the opening or cannot meet the required performance. Solid technical support at quotation stage saves time, protects the programme and avoids rework.
Check the fixing method early
A Juliet balcony is only as good as the structure holding it in place. Before choosing a system, confirm whether it will be face fixed, reveal fixed or attached through another engineered detail. The right answer depends on the wall build-up and available bearing points.
For example, external wall insulation, cavity details and rendered finishes can all affect how the balcony should be mounted. If the installer has to bridge insulation or avoid weak outer layers, the fixing package may need to be designed around the structural wall behind. On steel-framed projects, coordination with the fabricator is often needed before manufacture.
This is why accurate site information matters. Good measurements alone are not enough. Photos, substrate details and clear information about the construction build-up help ensure the balcony supplied is actually fit for the job.
Think about glass specification and privacy
Glass choice is not only about strength. It is also about appearance, maintenance and privacy. Clear toughened laminated glass is the common choice for many Juliet balconies because it keeps sightlines open and gives a sharp modern finish. For some properties, especially overlooking neighbouring gardens or roads, satin or obscure glass may be worth considering.
The right specification depends on the setting. Clear glass keeps the view open, but it will show marks more readily and may not suit every elevation. Tinted or privacy-focused glass can solve one problem while changing the look of the façade. That is why it pays to decide early whether the balcony is intended to be visually invisible or more defined as a design element.
Handrail detailing also plays a part. Some systems require one for performance or design reasons, while others are designed to maintain a more minimal look. Again, this is not just a style choice. It should follow the structural requirements of the system you are buying.
Budget for the full job, not just the product
When customers look at how to plan a Juliet balcony, price is often the next question. The mistake is comparing product-only prices without factoring in the real scope of works. The total cost may include survey work, bespoke fabrication, specialist glass, stainless steel components, delivery, lifting access, installation and any making-good around the opening.
A standard-size kit for a straightforward opening will usually cost less than a bespoke balcony for an awkward façade or large span. That sounds obvious, but it is where many quote comparisons become misleading. If one supplier is pricing a generic system and another is pricing to the actual site conditions, the lower figure may not reflect the real installable solution.
For trade buyers and developers, programme reliability matters just as much as headline cost. Delays caused by missing dimensions, incorrect brackets or unsuitable fixings can cost far more than the difference between two quotations.
Plan installation access and sequencing
Even a compact Juliet balcony needs access planning. Ask early how the glass and components will reach the installation point, especially on upper floors or restricted plots. If scaffolding, lifting equipment or specific access times are required, that should be built into the programme before fabrication is signed off.
Sequencing matters as well. In some projects, the doors need to be installed first. In others, the balcony fixing points need to be prepared before final finishes are completed. If render, cladding or external insulation is being added, make sure the balcony detail is coordinated with those works rather than revisited after the façade is finished.
This is where experienced supply and fit support adds value. A balcony may look simple on the elevation drawing, but site logistics often decide whether the installation runs smoothly.
Use a supplier that can support the technical side
The safest way to plan a Juliet balcony is to treat it as a specialist package, not a generic add-on. That means working with a supplier who can assess measurements, advise on fixing methods, manufacture to suit the opening and provide clear technical backup if the project needs a bespoke approach.
For some customers, a standard kit with the right dimensions and components is the right answer. For others, especially where openings are non-standard or the façade construction is more complex, a full survey and fitted solution makes more sense. There is no point forcing a DIY route onto a project that really needs fabrication and installation support.
UK Glass Products works across both ends of that market, which is exactly what many customers need. Homeowners can get straightforward advice and competitive quoting, while trade buyers can source bespoke glass and stainless steel systems with proper technical input behind them.
The details that make the finished result look right
Good planning is not only about safety and structure. It is also what makes the completed balcony look proportionate. Bracket placement, glass width, visible stainless steel, edge alignment and the relationship between the balcony and door frame all affect the final appearance.
A poorly sized balcony can look mean against a large opening. An oversized panel can look heavy on a modest elevation. The best result usually comes from balancing structural practicality with clean visual lines, rather than chasing the smallest possible fittings or the largest possible sheet of glass.
If you want the balcony to add value to the property, the finish has to feel intentional. That means accurate fabrication, quality materials and installation that leaves the system level, secure and properly aligned.
If you are serious about getting it right, plan the Juliet balcony around the opening, the structure and the compliance requirements first, then choose the style that fits. The cleaner the planning, the cleaner the result - and that is what makes the whole job worth doing.


Comments