


Handrail Regulations for Stairs and Balustrades
A handrail can look like a small finishing detail, but it is often the part of a staircase or balcony installation that decides whether the completed work is safe, usable and compliant. Handrail regulations affect height, positioning, grip, loading and the guarding around an open edge. Get the design right before fabrication and you avoid costly alterations once the glass, posts or wall brackets are in place.
For homeowners, builders and trade buyers, the practical point is simple: a handrail is not just a stainless steel tube fixed to a wall. It is a safety component within a wider staircase or balustrade system. The right answer depends on where it is fitted, the likely users, the drop it protects and whether the work falls under Building Regulations.
Which handrail regulations apply in the UK?
In England, the main starting point for stairs, ramps, guarding and balustrades is Approved Document K of the Building Regulations. It provides practical guidance on protecting people from falling, collision and impact. Scotland, Wales and Northern Ireland operate under their own building standards systems, so requirements and approval routes can differ.
Approved Document K is guidance rather than a product specification. A proposed system must still meet the functional Building Regulations requirements, and a building control body or approved inspector may ask for evidence that the design is suitable. For commercial premises, public areas, communal staircases and unusual layouts, the specification may also need input from an architect, structural engineer or project designer.
British Standard BS 6180 is also central to balustrade design. It addresses barriers in and about buildings, including performance expectations, loadings, infill design and the risk of climbing. It is particularly relevant where glass balustrades, stainless steel railings or frameless systems are protecting a level change.
Do not assume that a system suitable for a private house is suitable for a hotel, school, office, retail unit or block of flats. The anticipated crowd loading and occupancy category can change the engineering requirement significantly.
When does a staircase need a handrail?
For a typical private stair in England, a handrail is generally required where there are two or more risers. On a stair less than one metre wide, a handrail is normally needed on at least one side. Where the stair is one metre wide or more, handrails are generally required on both sides.
That is only the starting point. A handrail should be placed where people can use it naturally throughout the flight, including at turns and landings. It must not be interrupted by a newel post, glass clamp or decorative fitting in a way that makes the stair difficult to use safely.
Stairs serving shared or public buildings often need more careful planning. Handrail provision may need to support people moving in both directions, meet accessibility expectations and work alongside fire strategy requirements. A wide stair with a central rail, for example, is not automatically acceptable simply because there is metal to hold on to.
Handrail height on stairs and landings
For common domestic applications, handrails should usually sit between 900mm and 1000mm above the pitch line of the stair. On a landing, measure the height from the finished floor level. The pitch line is the notional line joining the front edges of the stair treads, not the underside of the handrail or the top of the glass.
This distinction matters on glass staircase systems. If brackets, channel details or the rake of the stair are not measured correctly, a rail can appear level and still finish outside the expected height range. Measure after allowing for final floor finishes, carpet thickness, tile build-up and stair nosings.
A balcony or landing guard is not the same thing as a handrail. A top rail may perform both functions where it is designed at the correct height, comfortable to grip and capable of taking the required loads. In other designs, especially structural glass systems, a separate handrail may be required or preferred for usability and visual definition.
Grip, profile and continuity
A compliant height alone does not make a useful handrail. It needs to be easy to grasp, firm under load and free from sharp edges. Round stainless steel handrails are popular because they offer a consistent grip and suit modern glass balustrades, wall-mounted stair rails and external access steps.
In practical terms, avoid oversized profiles that are difficult to close your hand around, poorly positioned glass clamps that obstruct the grip, and handrails that end abruptly where a user expects support. Ends should be detailed to reduce the chance of clothing catching, while brackets must be fixed into a substrate capable of carrying the load.
For external installations, material choice is just as important as shape. Quality 316 grade satin polished stainless steel is the sensible option for many exposed UK locations because it offers stronger corrosion resistance than lower grades. Coastal properties, swimming pool areas and locations exposed to road salt deserve particular attention, as even 316 stainless steel benefits from regular cleaning and correct installation.
Balustrade height and gaps around open edges
Where there is a drop, a balustrade or guard may be needed even if a separate handrail is not. In typical domestic settings, guarding is commonly at least 900mm high internally, including stairs and landings. Balconies, roof terraces and other external edges generally require guarding at least 1100mm high.
The finished height must be measured from the surface people stand on. A deck board added after the balustrade is installed can reduce effective guard height. Equally, a raised planter or fixed bench close to a barrier may create a climbable route and affect how the installation is assessed.
Openings in the balustrade are another key issue. The usual principle is that a 100mm sphere should not be able to pass through gaps in the guarding. This applies to spaces between vertical bars, beneath rails and around glass panels. It is intended to reduce the risk of small children passing through or becoming trapped.
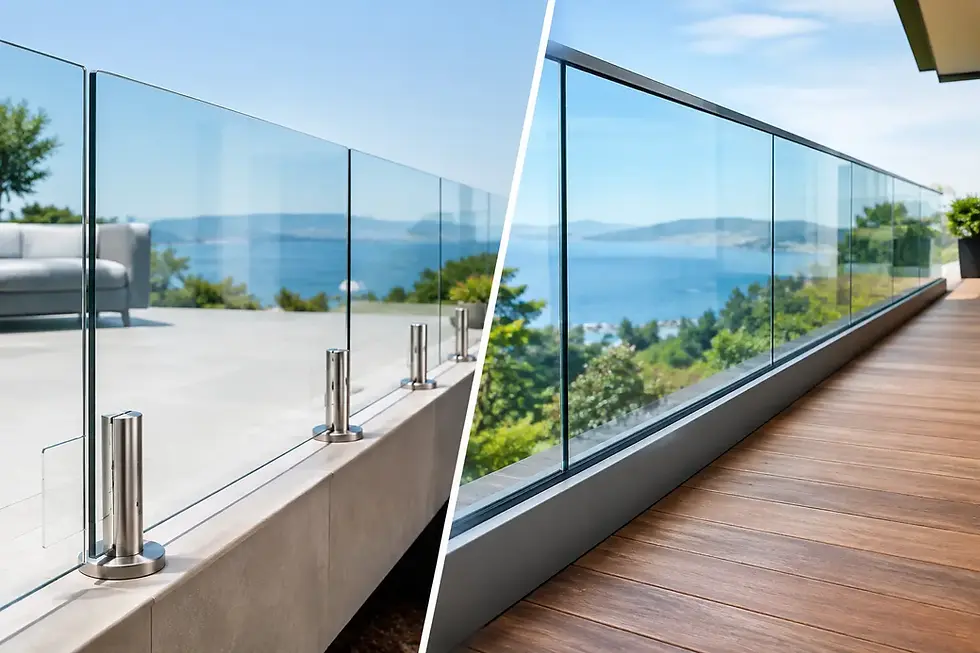
The lower section of a barrier also needs careful consideration. In areas where children may be present, avoid designs with easily climbable horizontal rails or repeated footholds. Frameless glass balustrades and full-height glass infill panels are often chosen because they provide a clean sightline without creating an obvious climbing frame. That said, the glass, fixings and base channel must be engineered as a complete system, not selected as separate decorative parts.
Glass balustrades: what compliance really depends on
A glass balustrade cannot be assessed by glass thickness alone. The required glass make-up depends on the fixing method, panel dimensions, handrail arrangement, location, design loads and what would happen if a pane were damaged.
Toughened glass can be suitable in some protected applications, but laminated toughened glass is frequently specified where the glass is acting as a critical barrier. If one pane breaks, the interlayer helps retain the panel and reduces the immediate loss of protection. The exact specification should be confirmed for the individual system and site conditions.
Post-and-rail systems, spigot-fixed glass and channel-fixed frameless balustrades all behave differently under load. A slim frameless result can look straightforward on a drawing, yet it places substantial demands on the base structure, waterproofing detail and channel fixing. Timber decks, steel beams, concrete slabs and masonry upstands each require their own fixing approach.
Do not rely on a generic component certificate to prove a completed balustrade is suitable. The entire installation matters: glass size, hole positions, rail connections, anchor centres, edge distances, substrate strength and installation quality all contribute to performance.
Handrail regulations for DIY and replacement work
DIY handrail kits can be an effective, cost-conscious option for straightforward wall-mounted rails and lower-risk domestic projects. They are not a shortcut around design responsibility. Before ordering, confirm the finished rail height, bracket spacing, wall construction and whether the rail is part of a required guard.
Replacing an existing handrail can also raise questions where the new design changes safety performance. Swapping a dated timber rail for a stainless steel wall rail may be simple, but removing infill panels, reducing guard height or opening gaps between balusters is a different matter. If the project forms part of an extension, loft conversion, new staircase, balcony or major refurbishment, speak to building control early rather than treating compliance as a final snagging item.
For trade customers, specifying early protects programme and margin. Provide the measured levels, stair pitch, finished floor build-up, fixing substrate, panel sizes and intended use of the area before fabrication begins. These details allow the handrail and balustrade to be designed around the job, rather than forcing the job to fit standard parts.
Get the detail checked before fabrication
The best handrail is one that feels natural to use, suits the architecture and performs properly when someone leans, slips or falls against the barrier. That outcome comes from correct surveying, suitable materials and a system designed for the actual site.
UK Glass Products supplies bespoke glass and stainless steel balustrade systems, fully fitted installations and DIY handrail components nationwide. For a staircase, landing, Juliet balcony or external terrace, obtain a project-specific quotation and check the proposed specification before ordering. It is far cheaper to resolve a measurement or compliance issue on a survey than after the final panel has been fitted.


Comments