

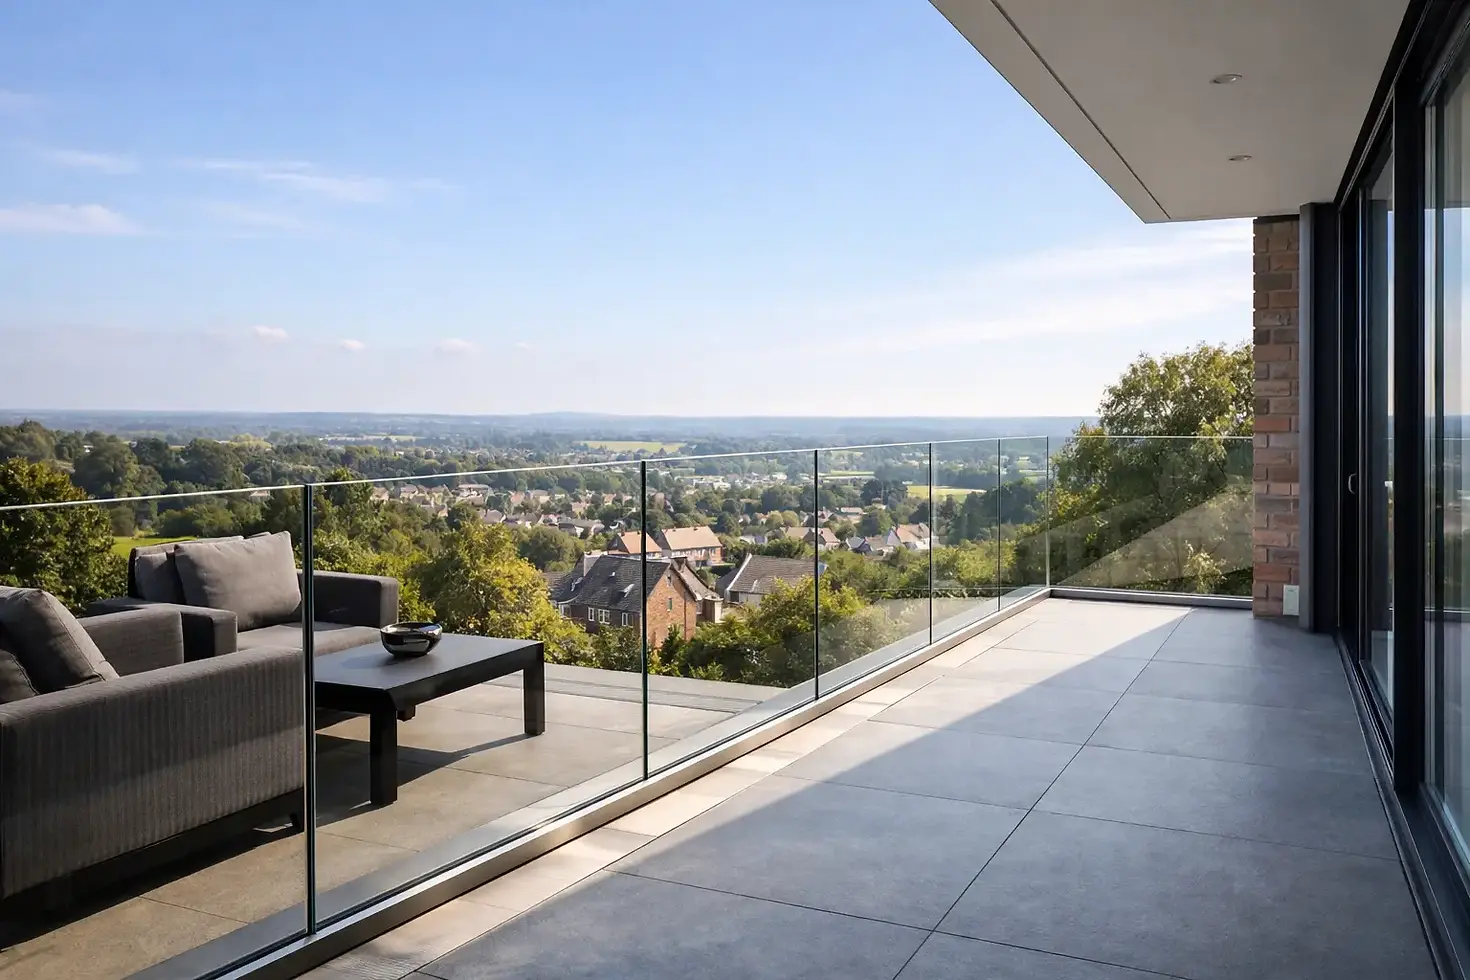
Frameless Balcony System Review for UK Homes
A good frameless balcony should make the view feel bigger, not make you worry about safety, water drainage or whether the glass will stay secure in a winter storm. This frameless balcony system review looks at what you are actually buying: the glass, the fixing method, the structural support behind it and the quality of the fabrication. Get those details right and the result is a clean, high-value feature. Get them wrong and a low headline price can become an expensive correction.
Frameless systems are popular on new-build homes, extensions, roof terraces and flat developments because they deliver an uninterrupted sightline without vertical posts breaking up the elevation. They are not, however, a one-size-fits-all product. The right system depends on the balcony construction, exposure to wind, required barrier height, fixing access and whether the balcony is being built from scratch or upgraded.
What is a frameless balcony system?
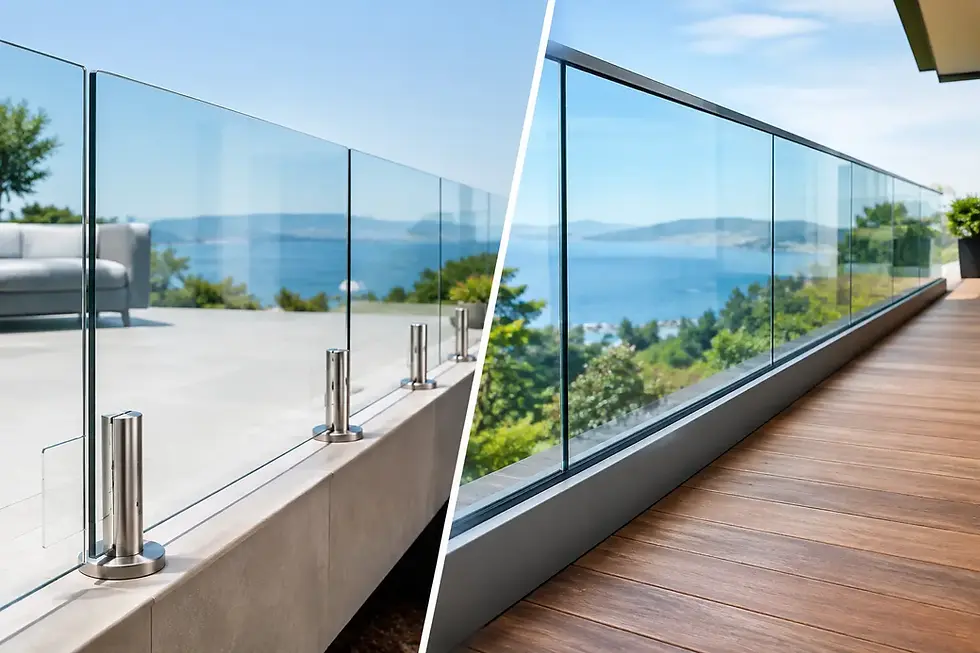
In most UK projects, the phrase describes a structural glass balustrade fixed at the edge of a balcony, terrace, landing or raised deck. Toughened laminated glass panels sit in a continuous base channel, engineered clamps or individual point fixings. The glass itself acts as the protective barrier, while the fittings transfer loads safely into the supporting structure.
This is different from a glass Juliet balcony. A Juliet balcony is generally a guarding system fixed across an upper-floor opening, rather than a walk-out platform. Both can use clear glass and minimal visible metalwork, but their fixing details, loads and installation requirements are different. Make sure a quotation describes the actual system required rather than using balcony as a catch-all term.
The best-looking installations tend to use low-profile aluminium base channels, carefully aligned glass joints and polished edge finishes. Where a handrail is needed for compliance or extra reassurance, a slim stainless steel cap rail can be added. It slightly changes the completely frameless appearance, but may be the practical choice in some locations.
Frameless balcony system review: the main advantages
The obvious benefit is appearance. Clear glass preserves views across a garden, coastline, cityscape or open countryside, and it allows more daylight into rooms behind the balcony. On a compact property, that lack of visual interruption can make an outside area feel significantly less enclosed than a steel or timber barrier.
Frameless glass also suits both contemporary and more traditional properties. It does not compete with brick, stone, render or cladding, and it pairs neatly with aluminium doors and windows. For developers, the clean finish can help balconies and terraces look more premium without adding bulky architectural features.
From a maintenance perspective, there is less painted metalwork to chip, rust or repaint. The glass will need regular cleaning, particularly near the coast or busy roads, but the basic care routine is straightforward. Quality 316 grade satin polished stainless steel is the preferred option for exposed external handrails and fittings because it offers better corrosion resistance than lower grades.
There is also flexibility in layout. A bespoke system can accommodate straight runs, corners, returns, stair openings and changes in level. This matters because balcony edges are rarely as simple as an online component diagram suggests. Accurate site measurement and made-to-order glass reduce awkward cuts, poorly positioned joints and last-minute packing pieces.
The trade-offs buyers should understand
A frameless system is not automatically the cheapest way to guard a balcony. The glass is heavier, the tolerances are tighter and the base fixing needs to be engineered correctly. A standard post-and-rail balustrade can be more economical where views are not the main priority or where a structure cannot accommodate edge-fixed glass without significant alterations.
Glass shows dirt. Rainwater marks, pollen and sea salt are visible on clear panels, especially when sunlight hits the surface at an angle. This does not make it difficult to maintain, but buyers expecting a permanently invisible barrier will be disappointed. Hydrophobic coatings can help, although they do not replace routine cleaning.
Privacy is another consideration. Clear glass gives you the view, but it can also leave a balcony exposed to neighbouring properties. Frosted, tinted or obscured sections can address this, though they reduce transparency and may alter the overall design. A mix of clear and privacy glass is often a sensible compromise for side returns.
Finally, frameless does not mean fitting-free. The visual simplicity comes from concentrating much of the engineering in the floor channel, fixings and substrate. This is why the concealed parts of the system deserve as much scrutiny as the visible glass.
Glass, fixings and structure matter more than style
A reliable specification normally starts with toughened laminated safety glass. The exact thickness and make-up must be selected for the system, panel dimensions, barrier height, loading and site conditions. Laminated glass provides an interlayer that helps retain the panel if a pane breaks, which is a critical consideration in guarding applications.
Do not accept a generic glass thickness without asking how it has been determined. A sheltered first-floor balcony on a masonry house is not the same as an exposed roof terrace on a steel-frame development. Wind loading can change the requirement substantially, particularly on coastal properties, tall buildings and open sites.
The fixing method has a major effect on both appearance and installation. Surface-mounted channels fix down onto the top of a concrete slab or suitable steel support. Fascia-mounted channels fix to the vertical face of the slab, preserving more usable floor area and often creating a sharper edge detail. Side fixing can be attractive, but it requires suitable access, substantial edge construction and properly specified anchors.
The substrate cannot be an afterthought. Concrete condition, reinforcement, slab thickness, waterproofing build-up, steelwork position and timber-deck construction all affect what is possible. A premium glass system cannot compensate for weak or unknown support beneath it. On refurbishment work, a survey is often the quickest way to identify whether the intended fixing position is realistic before glass is ordered.
Compliance is part of the purchase decision
Balcony guarding must be designed and installed to meet the applicable Building Regulations, relevant British Standards and project-specific structural requirements. Residential guarding heights, load requirements and gaps are not matters for visual judgement alone. They need to be checked against the use of the building and the current rules for the project.
This is especially relevant where children may use the area, where a balcony is shared, or where a development is subject to building control, warranty provider or architect approval. Handrails, glass type, drainage details and fixing calculations may all be reviewed. For commercial, hospitality and high-traffic schemes, the loading requirements can be more demanding again.
A competent supplier should be able to discuss the intended application clearly, request the dimensions and construction details needed for a quotation, and explain what must be confirmed before manufacture. Be wary of systems sold purely by linear metre with no conversation about the supporting structure. The cheapest component price is not the same as the safest installed solution.
How to compare quotations properly
When reviewing prices, check whether each quote covers the same scope. One supplier may include surveyed bespoke glass, base channel, gaskets, packers, end caps, fabrication and installation. Another may show only a channel price and leave out glass processing, delivery, fixings, access equipment or the work required to prepare the balcony edge.
Ask whether the quote is for supply only or supply and fit, and whether installation includes setting out, levelling, drilling, sealing and final cleaning. If the site is awkward, establish who is responsible for lifting large glass panels to an upper-floor balcony. Access, scaffolding and lifting arrangements can affect the final cost more than buyers expect.
For DIY buyers, off-the-shelf components can offer good value where the design is simple and the installer understands the system. However, structural glass installation is not a casual weekend job. Glass is heavy, expensive and unforgiving of inaccurate setting out. If there is any uncertainty over substrate strength, fixing design or compliance, use a specialist survey and fitting service.
Is a frameless balcony worth the investment?
For homeowners who want to protect a view, open up an extension or create a smarter terrace, the answer is often yes. The visual result is difficult to match with conventional posts and rails, and a well-specified installation can add genuine appeal to a property. For developers, it is a strong way to improve the perceived quality of balconies without compromising light.
It is less compelling where privacy is the main concern, regular cleaning is unrealistic or the existing structure needs extensive remedial work before it can accept glass guarding. In those cases, a stainless steel, aluminium or post-and-glass balustrade may provide a more practical balance of cost, privacy and durability.
UK Glass Products can provide bespoke fabrication, nationwide supply, installation support and straightforward quotations for projects ranging from a single home balcony to larger development work. Before choosing a system, have the balcony measured, confirm the support structure and compare the full specification rather than just the first price on the page. That is how a frameless balcony remains a feature you enjoy looking through, not a detail you need to look back at.


Comments