


A Practical Guide to Aluminium Balustrades
A balustrade has to do more than look clean against a new deck, balcony or staircase. It must provide dependable edge protection, suit the structure it is fixed to and stand up to years of British weather. This guide to aluminium balustrades explains what to specify before buying, whether you need a straightforward domestic handrail or a fully designed system for a larger project.
Aluminium is often selected where customers want a contemporary finish without the weight and upkeep associated with some traditional materials. It works particularly well alongside glass infill panels, but it can also be used for vertical bars, privacy screens and practical boundary protection. The right choice comes down to location, fixing method, loading requirements and how much of the view you want to retain.
Why choose an aluminium balustrade?
Aluminium balustrades offer a strong balance of appearance, durability and cost control. The material is comparatively lightweight, which can simplify handling and installation on terraces, roof areas and first-floor balconies. Unlike untreated steel, aluminium does not rust, making it a sensible option for exposed residential settings.
Powder coating gives aluminium its finished colour and an additional protective layer. Black, anthracite grey and white remain popular choices, although bespoke RAL colours can be specified for projects where the balustrade needs to match window frames, cladding or existing metalwork. A good-quality powder-coated finish should be consistent across posts, rails and brackets, with no sharp edges or visible defects around cut-outs.
There are trade-offs. Aluminium is not automatically the best answer for every site. Where a project requires a highly polished architectural look, or where customers want a slimline handrail with a premium satin finish, 316 grade stainless steel may be more suitable. On a coastal property, material selection, finish quality and compatible fixings all need careful consideration due to salt exposure. The system should be specified as a complete package rather than chosen on the basis of post material alone.
Types of aluminium balustrade systems
The infill is usually the first design decision. It determines the visual impact of the balustrade and affects how easy it is to clean, maintain and install.
Aluminium post and rail with glass infill
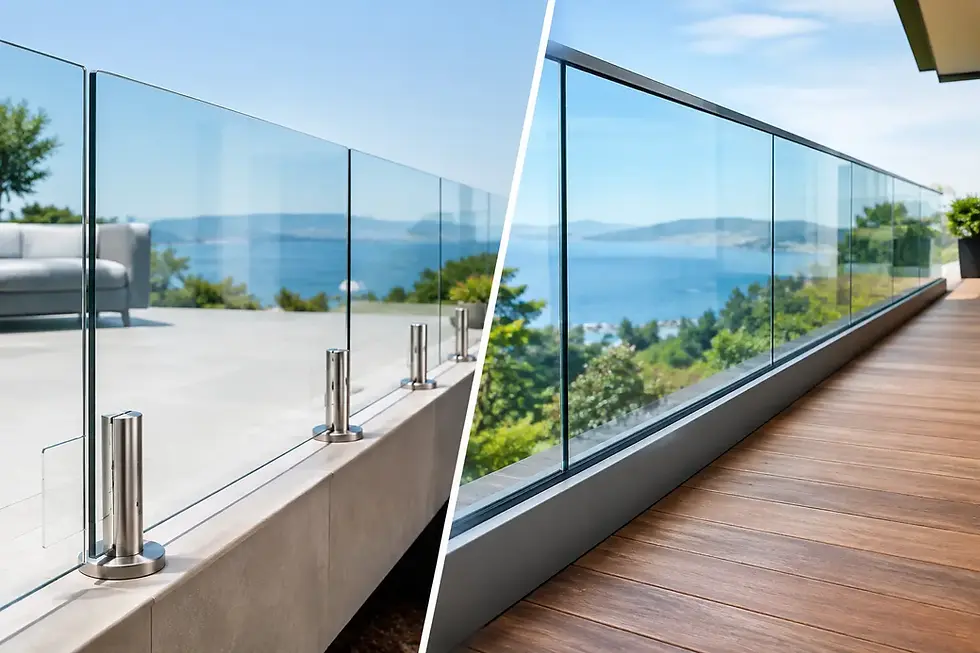
This is the popular choice for balconies, raised patios, decks and staircases where sightlines matter. Aluminium posts support toughened or toughened laminated glass panels, with a top rail or handrail completing the system. The result is a modern, open finish that allows light through while clearly defining the edge of the space.
Glass specification is not a cosmetic detail. Panel thickness, edge finish, clamp type and support spacing must be designed around the application. A ground-floor garden deck may have different requirements from a high-level balcony or communal stairwell. For safety-critical locations, laminated glass can offer a useful retained barrier performance if one pane breaks, subject to the system design.
Aluminium post and rail with bar infill
Vertical aluminium bars create a more traditional guarding solution while maintaining a neat, modern profile. They are useful when privacy is not the priority and when a customer prefers a lower-cost alternative to extensive glass. Bar spacing must be considered carefully, especially in homes with young children and in publicly accessible areas.
This format can be a practical option for staircases, external access routes, garden retaining walls and commercial schemes. It is generally less demanding to keep clean than glass, although it does create a more visually defined barrier.
Aluminium privacy screens and solid infill
For overlooked terraces, flat balconies and garden seating areas, solid or slatted aluminium infill can add privacy as well as edge protection. These systems should not be treated as a simple decorative screen. Wind loading can be significant where large solid panels are used, particularly on upper floors or exposed sites.
A more open slatted arrangement may reduce wind pressure while still screening the area. The correct option depends on the setting, the height of the screen and the structural capacity of the supporting substrate.
Start with the location and the fixing method
The same aluminium balustrade can perform very differently depending on how it is mounted. Before ordering materials, establish what the balustrade is fixing into and whether that structure has been checked for the loads involved.
Top-fixed posts are mounted to the upper surface of a concrete slab, steel frame, timber deck structure or masonry wall. This can be the cleanest arrangement where there is enough depth and strength beneath the fixing point. It does, however, use space on the finished surface, which matters on narrow balconies and stair landings.
Side-fixed, or fascia-fixed, posts attach to the vertical face of a slab or structure. This keeps the usable floor area clear and can produce a sharper edge detail. It also places considerable importance on bracket design, bolt selection and the condition of the substrate. A weak fascia, thin slab edge or poorly detailed timber frame is not something to solve with larger bolts.
For timber decking, the visible boards are rarely the structural fixing point. The posts normally need to connect into properly designed joists, noggins or a supporting frame. For masonry, the type and condition of the wall matters. For steelwork, the fabricator should allow suitable connection points from the outset. A survey before manufacture avoids expensive alterations once materials arrive on site.
Safety and compliance: do not guess
Balustrades are safety barriers, not simply finishing details. In the UK, the required guarding height, loading and gap limitations depend on where the system is being used. A domestic staircase, an external balcony, a roof terrace and a commercial circulation route may each require different consideration.
Building Regulations guidance and relevant British Standards should inform the design, but a compliant outcome depends on the whole assembly. That includes post centres, rail span, glass specification, clamps, anchors, handrail continuity and the supporting structure. Changing one component after a design has been agreed can affect performance.
For homeowners, the sensible route is to provide accurate dimensions, photographs and details of the construction beneath the proposed balustrade. For builders and developers, supply the drawings, intended use and design loads early. This allows the supplier or installer to quote the right system rather than a generic length of railing that later needs redesigning.
Finishes, handrails and details that affect the final look
A powder-coated aluminium balustrade should be selected to complement the rest of the property. Anthracite grey works well with contemporary doors and aluminium windows, while black can give glass panels a stronger framed appearance. White often suits rendered homes and lighter exterior schemes. The most effective choice is usually the one that repeats an existing architectural colour rather than introduces another finish.
Handrails deserve equal attention. A top rail can protect the upper edge of glass, provide a reassuring grip and visually tie the system together. However, some customers prefer a minimal glass-led appearance. Where a handrail is required for accessibility or use on stairs, its profile, height, returns and connections need to be planned properly rather than added as an afterthought.
Small details influence the quality of the installation. Neat end caps, concealed fixings where practical, accurately aligned panels and consistent post spacing are what separate a considered balustrade from a collection of components. On mixed-material projects, ensure brackets, bolts and other fittings are suitable for use together and for the environment in which they will sit.
Supply only, DIY kits or professional fitting?
A supply-only aluminium balustrade can work well for capable trade customers and experienced self-builders, particularly on simple, measured runs with a known fixing substrate. It offers flexibility and can reduce labour costs, but responsibility for accurate measurement, preparation and installation remains with the buyer.
Professional supply and fitting is often the better value option where glass panels need templating, balcony edges are uneven, access is difficult or the project involves complex angles and level changes. It also gives the installer the opportunity to assess the fixing area before fabrication and resolve issues before they affect the finished work.
UK Glass Products supplies bespoke balustrade solutions, standard components and installation support nationwide, allowing customers to choose the level of service that suits the project. A clear quotation should identify the material, finish, infill type, fixing arrangement, glass where required, delivery and installation scope. If something is not included, ask before work begins.
What affects aluminium balustrade cost?
Price is driven by more than the metres of railing required. Glass infill, bespoke fabrication, powder-coat colour, handrail type, corners, gates, difficult access and the complexity of the fixing structure all influence the final figure. A straightforward ground-level run with bar infill will usually cost less than a shaped, side-fixed balcony system with laminated glass.
Do not compare quotes solely by the headline total. Check post sizes, material grade of associated fittings, glass specification, included brackets, finishing details and whether installation is covered. An apparently cheap system can become costly once essential anchors, corner components, cut-to-size panels or site alterations are added.
The best aluminium balustrade is the one designed for the actual building, not the one that happens to look right in a product photograph. Bring measurements, photos and project drawings to the quotation stage, then make the decision with the fixing, finish and safety requirements properly accounted for.


Comments